

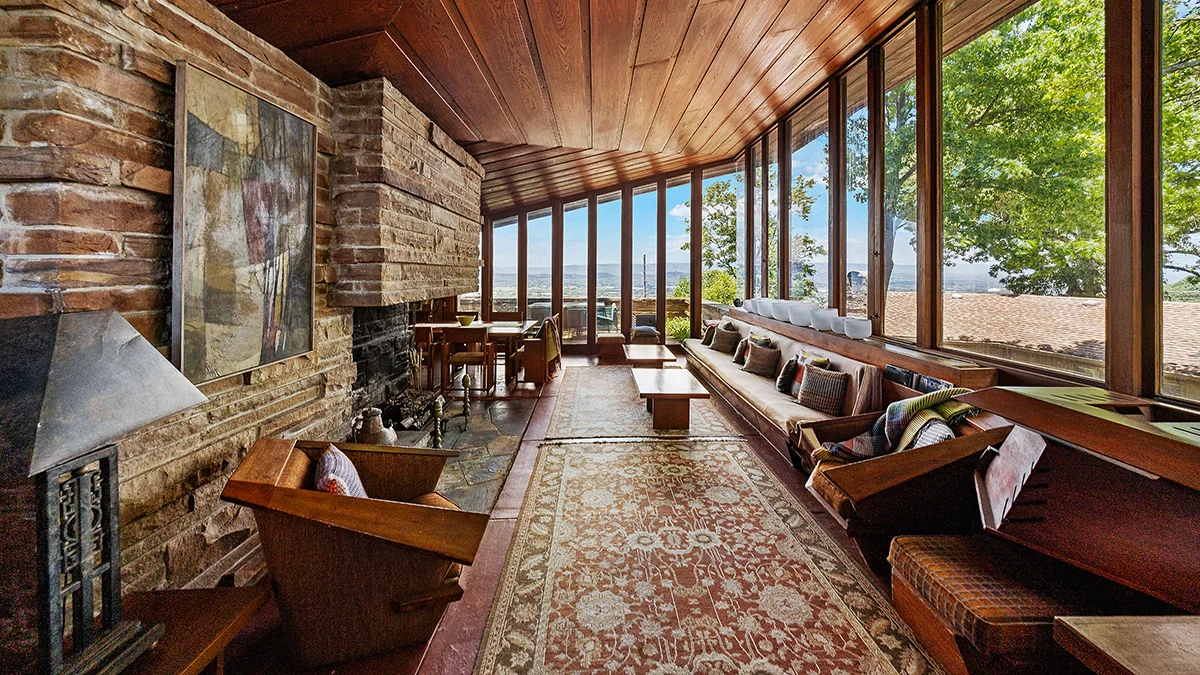
In the vast landscape of American architecture, few names command the reverence of Frank Lloyd Wright. Of the roughly 400 Wright-designed residences still standing across the United States, most are concentrated in the Midwest or the coastal architectural hubs. Yet, tucked away on the historic, battle-scarred heights of Missionary Ridge in Chattanooga, Tennessee, stands a singular anomaly: the Shavin House. Recently listed for $1.6 million, this Usonian residence is not merely a house; it is the sole representative of Wright’s visionary genius in the entire state of Tennessee, a relic of mid-century idealism now searching for its next steward.
The Genesis of a Usonian Vision
The story of the Shavin House began in 1949, a time of post-war optimism when the American dream was being redefined. Seamour Shavin, a building materials salesman, and his wife, Gerte, sought a home that transcended the cookie-cutter suburban aesthetic of the era. They turned to Frank Lloyd Wright, the titan of organic architecture, to design a dwelling that would harmonize with the rugged, elevated terrain of Chattanooga.

Wright’s "Usonian" philosophy—a portmanteau of USA and "utopian"—was his response to the need for affordable, beautiful, and efficient housing for the average American family. The Shavin House, perched on its one-acre hillside lot, is a textbook embodiment of these principles. It is a home that rejects the ornamental excesses of the past in favor of horizontal lines, natural materials, and an intimate, deliberate connection to the landscape.
Chronology: From Blueprint to Legacy
The timeline of the Shavin House is as compelling as its construction. Commissioned in 1949, the home was realized through a unique set of circumstances. Perhaps most famously, Frank Lloyd Wright never personally visited the site. Instead, the heavy lifting of execution fell to Marvin Bachman, a devoted apprentice from Wright’s legendary Taliesin fellowship.

- 1949: The Shavins commission Frank Lloyd Wright to design their dream home.
- 1950–1952: Construction progresses under the watchful eye of Marvin Bachman. The couple invests roughly $33,000, a significant sum for the time, which included an array of custom-designed furniture crafted to Wright’s exacting specifications.
- 1952: The home is completed. Tragedy strikes shortly thereafter, as Bachman dies in a car accident, leaving the house as a poignant testament to his dedication to Wright’s vision.
- 1952–2005: Seamour Shavin resides in the home, maintaining its structural and aesthetic integrity for over half a century.
- 1993: The house is officially recognized on the National Register of Historic Places, cementing its status as a national architectural treasure.
- 1995: The home becomes Chattanooga’s first official local landmark.
- 2020: Following the passing of her husband, Gerte Shavin concludes her residency at the home, ending seven decades of single-family ownership.
- 2026: The Shavin House is brought to market by Sandy Poe of Alliance Sotheby’s International Realty.
Architectural Nuances and Design Philosophy
The Shavin House is a masterclass in the integration of interior and exterior space. Built using native Tennessee Crab Orchard stone and warm, resonant Louisiana cypress, the structure seems to emerge organically from the Missionary Ridge hillside.
The Interior Experience
Stepping through the front door—discreetly hidden beneath a cantilevered carport—one is immediately struck by the fluidity of the floor plan. The open-plan layout creates a sense of liberation, with walls of glass that dissolve the barrier between the domestic sphere and the natural world. From the living room, residents are treated to sweeping, framed vistas of Lookout Mountain and the meandering Tennessee River.

The living area is anchored by an imposing stone fireplace, a staple of Wright’s designs, which provides a psychological sense of warmth and permanence beneath a dramatic butterfly roof. Throughout the home, the lighting is carefully curated. A den and office space are illuminated by a combination of skylights and Wright’s signature clerestory windows, which bathe the wood-paneled walls in soft, indirect natural light.
The primary bedroom offers perhaps the most intimate interaction with the site. It features built-in drawers and an integrated desk, maximizing utility in a modest footprint, while the mitered corner window serves as a lens, pulling the surrounding greenery directly into the sleeping quarters.

Supporting Data: Why This Property Matters
The significance of the Shavin House cannot be overstated, particularly in the context of Southern architecture. While Tennessee boasts many historic homes, the Shavin House represents the intersection of international modernism and local geography.
- Historical Standing: It remains the only individually designated local landmark in the city of Chattanooga.
- Material Integrity: The use of local Crab Orchard stone ensures that the building is physically rooted in its environment, a core tenet of Wright’s "organic architecture."
- Market Rarity: With only 400 homes remaining from a prolific career, properties designed by Wright rarely hit the market. For collectors of architecture, the $1.6 million price tag is often viewed not as a real estate transaction, but as the acquisition of a piece of American history.
Official Perspectives: The Role of Preservation
The Shavin family’s stewardship over the last 70 years has been nothing short of heroic. By preserving not just the structure but the original furniture and the integrity of the design, they have ensured that the house remains as Wright intended.

Real estate professionals note that the listing represents a rare opportunity for a buyer to act as a curator. Sandy Poe, the listing agent, has emphasized the need for a buyer who understands the responsibility that comes with owning such a site. Unlike standard luxury real estate, this home requires a commitment to maintenance that respects the specific architectural language of the Usonian movement.
Implications for Future Stewardship
What happens to the Shavin House now? The implications of its sale are significant for the architectural community. There is always a fear that a historic home might fall into the hands of an owner who seeks to "update" or "modernize" it, thereby destroying the very elements that make it a masterpiece.

However, the designation as a historic landmark provides a layer of protection, ensuring that any major alterations must pass through rigorous review. The hope is that the next owner will recognize the home as a functional piece of art. The Usonian movement was meant to be lived in, not merely observed behind glass. It was designed to improve the quality of life for its inhabitants through efficiency and beauty.
Conclusion: A Living Legacy
The Shavin House is a quiet, stoic presence on Missionary Ridge. It does not shout for attention; it waits to be discovered. It represents a time when the architect’s role was to act as a bridge between the wildness of the landscape and the comfort of the home.

For the prospective buyer, the $1.6 million investment is a gateway into a legacy. It is an invitation to live within the rhythm of the Tennessee seasons, to wake up to the view of Lookout Mountain, and to occupy a space that, despite being designed by a man who never set foot in it, feels perfectly tailored to its setting. As the only Frank Lloyd Wright home in the state, the Shavin House is a lonely, proud, and absolutely essential chapter in the story of American architecture. Whether it becomes a private residence for a devotee of mid-century design or a beacon for architectural tourism, its importance to the cultural landscape of Tennessee is immutable.
 Evan Lee Salim
 Asep Darmawan
 Laily UPN
