

In the rarefied world of ultra-luxury real estate, the adage "location, location, location" usually refers to proximity to a ski lift, a golf course, or a waterfront view. However, at the prestigious Martis Camp enclave in Lake Tahoe, the newly listed "Lookout House" redefines the concept of place. It is not merely a residence perched in the Sierra Nevada mountains; it is an architectural dialogue with deep time, built at the base of a three-million-year-old volcano.
Designed by the acclaimed architect Greg Faulkner, this 9,000-square-foot estate—now listed for $22 million—stands as a testament to the synthesis of raw geological power and high-end residential engineering.
Main Facts: A Study in Volcanic Elegance
The Lookout House is a three-level architectural marvel that defies the conventional "mountain cabin" aesthetic. Rather than mimicking the traditional timber-heavy style of Tahoe lodges, Faulkner has crafted a structure that draws direct inspiration from its primordial surroundings.
The entry sequence is intentionally visceral, featuring a lava-colored facade and dramatic red-orange glass walls that catch the light in a way that suggests the cooling embers of the ancient volcano beneath. With five bedrooms, 7.5 bathrooms, and a suite of amenities that rivals a private club, the residence is designed for the high-net-worth individual who views their home as a private sanctuary from the demands of the world.
Key features of the estate include:

- Total Square Footage: 9,000 sq. ft. of interior living space.
- Architectural Pedigree: Designed by Greg Faulkner (Faulkner Architects).
- The "Lookout" Aesthetic: A focus on commanding, panoramic vistas of the Sierra range.
- Luxury Utility: A 3,000-bottle combined wine storage capacity, professional-grade wellness facilities, and high-tech recreational spaces.
Chronology: From Ancient Earth to Modern Luxury
The history of this property is dual-layered: one layer belongs to the geologic formation of the Sierra Nevada, and the other to the deliberate evolution of Martis Camp as the premier destination for the West Coast’s elite.
The Geologic Foundation
Three million years ago, the land upon which the Lookout House now sits was shaped by intense volcanic activity. This history is not just a marketing hook; it is the central design motif. Faulkner worked with the topography of the volcanic base, ensuring that the house feels "grown" from the site rather than merely placed upon it.
Development and Construction
The development of the Lookout House followed the rigorous architectural guidelines of Martis Camp, an area known for its strict aesthetic standards and commitment to environmental integration. Construction spanned several years, focusing on the sourcing of materials that could withstand the heavy snow loads of Tahoe while maintaining a sleek, modern, and thermally efficient interior. The final product was completed with an eye toward longevity, using durable materials like Italian marble and steel, contrasted with softer elements like cowhide and custom wood cabinetry.
Supporting Data: The Anatomy of the Estate
To understand the $22 million price tag, one must look at the granular level of the home’s programming. The residence is partitioned into zones that cater to both extreme leisure and high-performance recreation.
The Recreational Floor
The ground level acts as the home’s "fun center." For the golf enthusiast, the home offers a professional-grade simulator and a highly technical putting green that allows for slope adjustments—offering uphill, downhill, and off-camber practice conditions that replicate the nearby Tom Fazio-designed course at Martis Camp.

Beyond golf, this floor houses:
- The Media Experience: A surround-sound theater featuring a massive 150-inch screen.
- The Spirits Collection: A custom Italian marble tequila bar served by a 1,000-bottle climate-controlled wine cellar.
- Wellness Center: Inspired by the famed Therme Vals in Switzerland, this area includes hot and cold plunge pools, a traditional Finnish sauna, and a steam room.
The Living and Culinary Gallery
The main floor, accessible by a private elevator, houses the heart of the home. Here, the kitchen and pantry are designed for high-volume entertaining. A secondary wine cellar, capable of housing an additional 2,000 bottles, ensures that the estate is always ready for a large-scale event. The most striking feature, however, is the outdoor dining gallery, which utilizes a long, slender fire feature that runs the entire length of the table, allowing for al fresco dining even during the crisp mountain evenings.
The Family Sanctuary
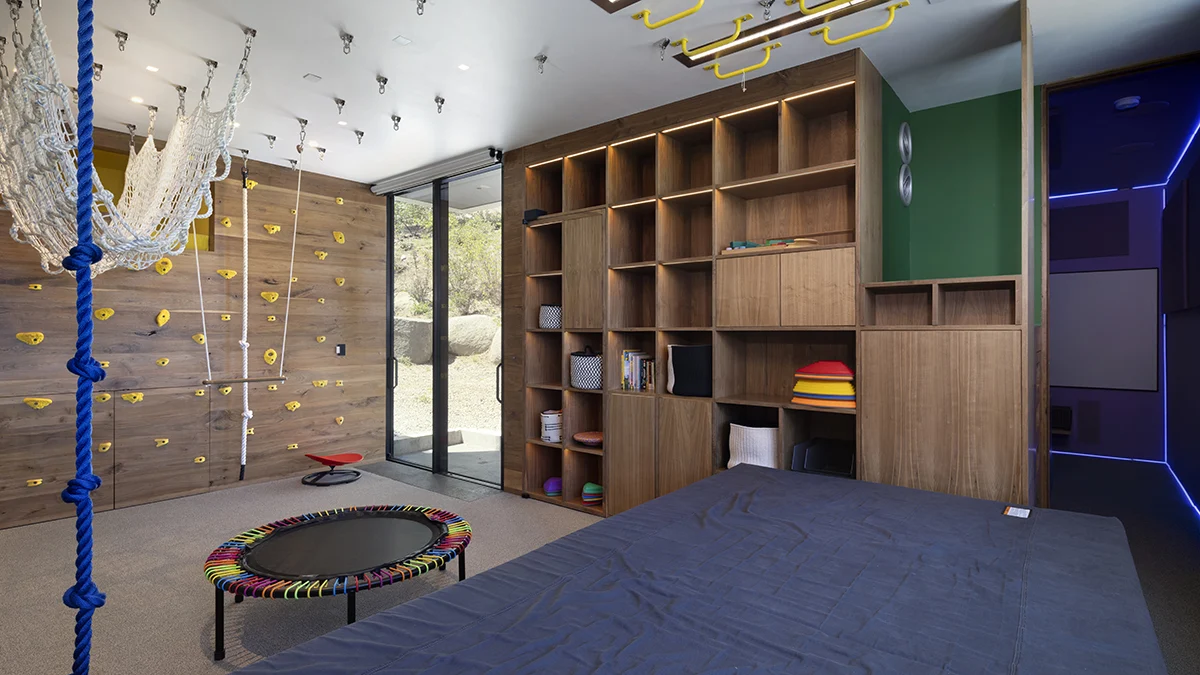
Children are not an afterthought in this design. The home features a dedicated playroom that serves as an indoor playground, equipped with a climbing wall, monkey bars, and a swing. To prioritize safety and comfort, the floor is both padded and heated, making it a viable play space even in the dead of winter.
Official Responses and Market Context
Martis Camp Realty, the brokerage handling the listing, notes that the Lookout House represents a shift in what buyers are demanding in the post-pandemic luxury market.
"Buyers today aren’t just looking for a bedroom count; they are looking for a lifestyle-in-place," says a representative from the listing agency. "The Lookout House is essentially a self-contained resort. Whether you are an audiophile spending hours in the dedicated listening room or an athlete training in the wellness center, the house provides everything you need without ever having to leave the property."

The home’s proximity to the private Lookout Ski Lodge is a major value driver. With direct access to the high-speed chairlifts of Northstar California Resort, the property functions as a true ski-in/ski-out adjacent experience, providing the convenience of a hotel with the privacy of a gated estate.
Implications: The Evolution of "Mountain Modern"
The Lookout House is more than just a real estate listing; it is a case study in the evolution of the "Mountain Modern" movement.
Architectural Sustainability
By integrating a wellness center and a full gym, the house addresses the trend of health-conscious living. The use of geothermal-inspired wellness features—such as the cold plunge—reflects a broader movement in the luxury sector toward "biohacking" and longevity-focused home design.
The Value of Privacy
In an era of increasing digital surveillance and social visibility, the Lookout House offers a "hideaway" aesthetic. From the cowhide-clad pivot door that hides a private study to the multiple levels of separation between the guest suites and the primary retreat, the home is designed for those who value privacy above all else.
The Future of High-End Enclaves
The $22 million valuation for a property in Martis Camp underscores the enduring strength of the Lake Tahoe luxury market. Despite broader economic fluctuations, homes that offer unique design, historical significance, and a full suite of lifestyle amenities continue to command record-breaking prices. The Lookout House is likely to set a benchmark for future builds in the region, proving that when architecture meets geology, the result is an asset that transcends typical real estate metrics.

As the property awaits its next owner, it remains a monument to what is possible when design is allowed to be as bold as the landscape itself. For the buyer who values a connection to the earth—and the ability to practice their short game while the snow falls outside—the Lookout House represents the pinnacle of mountain living.
 Basiran
 Siti Muinah
 Nana
Nana
