

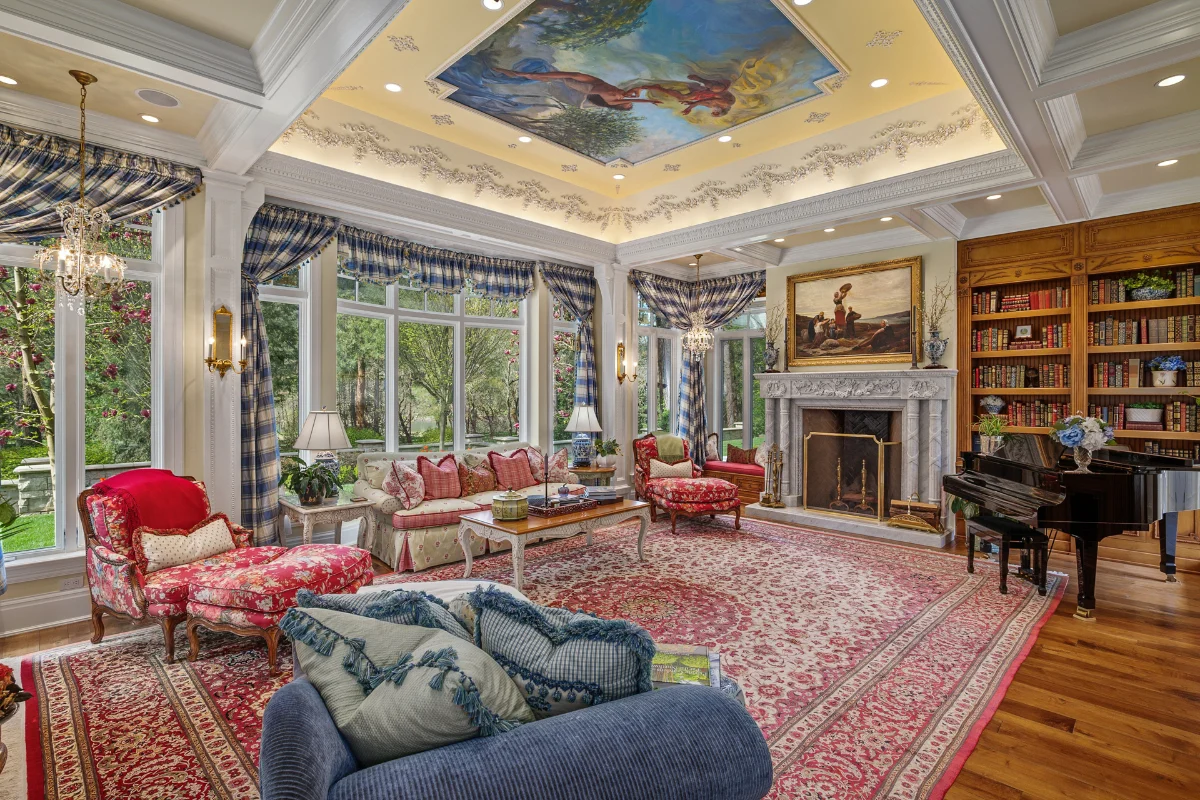
Nestled along the pristine, winding banks of Oregon’s iconic Rogue River, a breathtaking 18-acre estate has entered the market, offering a rare confluence of high-end architectural artistry, self-sustaining agrarian luxury, and unparalleled natural beauty. Listed for $7.6 million with Kendra Ratcliff of Luxe Forbes Global Properties, the Grants Pass property stands as a testament to thoughtful design and environmental stewardship.
For the discerning buyer seeking a retreat that functions as both a private sanctuary and a productive homestead, this estate provides a rare opportunity to own a slice of the federally protected "Wild and Scenic" river corridor. With more than 1,500 feet of private water frontage, the property is not merely a residence; it is a legacy investment.
The Core Offering: Architecture and Design
The centerpiece of the estate is an approximately 5,700-square-foot residence, a masterclass in collaboration between Canadian architect Mike Casella, interior designer Carolyn Allman, and builder Paul Bettis of PHB Building & Design.

A Nod to the Arts and Crafts Movement
The home draws deep inspiration from the timeless aesthetic of the Arts and Crafts movement, specifically echoing the intricate, nature-integrated philosophies of legendary architects Greene & Greene. Evoking the warmth and permanence of a traditional English country house, the structure is defined by its meticulous craftsmanship. Inside, residents are greeted by hand-scraped walnut floors that provide a rich, tactile foundation for the home’s interior.
The living spaces are punctuated by Rumford fireplaces—a design known for its efficiency and historical charm—and wood-trimmed windows fitted with delicate, beveled glass that catches the soft Oregon light. Throughout the residence, custom millwork serves as a reminder of an era when building was an art form. Imported limestone and marble accents are paired with hand-painted ceilings, creating an atmosphere of refined elegance that feels both grand and intimate.
Living in Light and Nature
The design philosophy prioritizes the relationship between the interior and the exterior. Floor-to-ceiling windows and sweeping French doors in the formal living and dining rooms frame the dramatic river vistas, effectively turning the landscape into a living canvas. These rooms transition seamlessly onto expansive outdoor terraces, inviting the outside in.

The kitchen, designed for both aesthetic appeal and culinary utility, features custom hardwood cabinetry complemented by durable limestone countertops. A massive butcher-block island serves as the heart of the room, equipped with top-tier appliances, including a professional-grade Sub-Zero refrigerator. A cozy, adjacent breakfast nook—wrapped in curved, floor-to-ceiling windows—offers a serene spot to enjoy morning coffee while overlooking the meticulously manicured gardens.
Chronology and Development: Building a Legacy
The evolution of the estate reflects a decade-long commitment to creating a self-sustaining ecosystem. The current infrastructure was not built in a single stroke but evolved through a series of phases that prioritized soil health, architectural integrity, and the preservation of the riparian environment.
- The Conceptual Phase: The project began with the acquisition of the riverfront parcel, chosen specifically for its proximity to the Bybee Hole fishing area and its fertile alluvial soil.
- Architectural Integration: Between the design phase and the final build, the team focused on ensuring that the 5,700-square-foot main house sat harmoniously within the river corridor, respecting the regulations of the "Wild and Scenic" designation.
- Agrarian Expansion: Once the home was complete, the focus shifted to the 15,000-square-foot fenced garden and the construction of the climate-controlled conservatory, which allows for year-round propagation of sensitive species.
- Current Market Entry: The estate is now being offered at a time when interest in resilient, high-end, self-sufficient properties is at an all-time high, marking a pivotal moment in the property’s history.
Supporting Data: The Anatomy of the Estate
Beyond the primary residence, the property is a powerhouse of infrastructure, designed to accommodate both a modern lifestyle and a self-sufficient ethos.

The Homestead Infrastructure
- Greenhouse & Conservatory: A climate-controlled greenhouse featuring radiant heat and automated irrigation systems serves as the heart of the estate’s production.
- The Three-Car Garage: More than just a parking area, this conditioned space includes high-end tile flooring, a professional-grade workshop for hobbyists, and a specialized dog-washing station, reflecting a lifestyle that accommodates both luxury vehicles and outdoor pets.
- Outbuildings: A detached studio overlooking the meadow provides a quiet, secluded space for an artist’s workspace, a private gym, or a meditative retreat. A separate barn features a functional ground-floor workshop and a fully equipped guest or staff apartment above, ensuring privacy for visitors.
- Irrigation Rights: The property holds private water rights from the Rogue River, a critical asset that ensures the lushness of the gardens and orchards throughout the dry Oregon summers.
Agricultural Productivity
The 15,000-square-foot garden is a marvel of yield, producing a diverse bounty that includes berries, various vegetables, and asparagus. The property also features established orchards and active beehives, which contribute to the ecological health of the site.
The Vineyard Opportunity
For those interested in viticulture, the estate offers an optional, separate 10-acre parcel. This organic vineyard is the home of the Conventina wine label. Producing high-quality pinot noir and tempranillo, this parcel represents an turnkey opportunity for a wine enthusiast or boutique winemaker. Notably, the vineyard parcel comes with an approved homesite, allowing for the future development of a separate residence or a tasting room, further enhancing the investment potential.
Official Perspective and Market Context
Kendra Ratcliff of Luxe Forbes Global Properties, the listing agent, emphasizes the scarcity of such a property. "This is a rare confluence of location, architecture, and utility," she notes. "To find a property that sits directly on the Rogue River with such extensive, high-quality infrastructure—from the gardens to the climate-controlled conservatory—is nearly impossible in today’s market."

The "Wild and Scenic" designation ensures that the landscape surrounding the estate will remain largely untouched, protecting the owner’s privacy and the environmental integrity of the region for generations to come.
Implications: A New Era of Luxury Living
The sale of this estate signals a broader shift in the luxury real estate market. Buyers are increasingly moving away from the purely urban or purely decorative estate, favoring instead "productive luxury."
Sustainability as the New Status
Wealthy buyers are no longer just looking for a prestigious address; they are looking for a property that functions as a sanctuary against global volatility. By combining high-end design with the ability to grow one’s own food, manage water resources, and enjoy a private natural habitat, the Rogue River estate satisfies the modern desire for independence and health.

The Value of "Wild and Scenic"
The proximity to the Rogue River offers more than just a view; it offers an identity. The Bybee Hole is legendary among fishing enthusiasts, and having private access to such a location is an intangible asset that significantly elevates the property’s value. As climate change continues to impact real estate, properties with their own water rights and protected environments are likely to appreciate as "safe haven" assets.
Whether viewed as a generational family compound, a professional-grade agricultural venture, or a quiet retreat for a creative mind, the estate at 503 Quail Lane stands as one of the most significant offerings in Southern Oregon. It is a home that does not just occupy land, but engages with it, providing a blueprint for how luxury and nature can coexist in total, refined harmony.
For those interested in exploring the property further, detailed imagery and virtual tours are available through the official listing on Forbes Global Properties.
 Evan Lee Salim
 Laily UPN
