

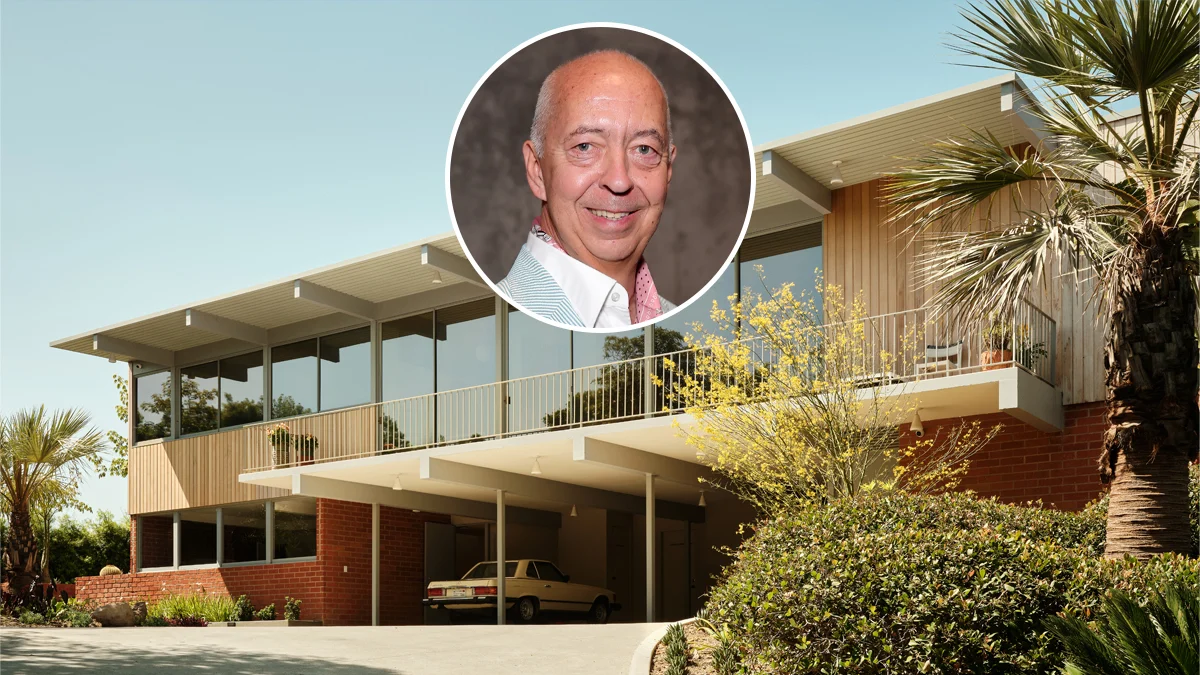
LOS ANGELES — Benedikt Taschen, the visionary founder of Taschen Books and a renowned connoisseur of architecturally significant residential properties, is parting ways with one of his most meticulous restoration projects. The Adelman Residence, a masterwork of midcentury modern architecture located in Beverly Hills and originally designed in 1956 by the celebrated collaborative duo Thornton Abell and O’Neil Ford, has officially hit the market for $25 million.
Represented by high-end luxury real estate specialists Drew Fenton and Linda May of Carolwood Estates, the property sits directly across the street from another architectural jewel in Taschen’s portfolio: a 1930s Colonial Revival mansion originally crafted by Roland Coate for legendary Gone with the Wind producer David O. Selznick.
For Taschen, who operates at the intersection of high art, publishing, and architectural preservation, the listing represents the conclusion of a deeply personal labor of love. Alongside his wife, Lauren, Taschen acquired the dilapidated post-and-beam dwelling in 2018 from the daughter of the original owners—independent movie theater magnate Isadore B. Adelman and his wife, artist Lucy Adelman. Rather than clear the land for a speculative mega-mansion, a fate common to many historic Los Angeles estates, the couple embarked on a years-long, highly faithful restoration to return the home to its original midcentury glory.

Main Facts: The Architecture and Provenance of the Adelman Residence
Nestled on nearly an acre of lushly landscaped land that was once historically part of Charlie Chaplin’s sprawling estate, the Adelman Residence is a masterclass in post-and-beam construction and midcentury spatial flow. Offering roughly 5,000 square feet of art-filled living space, the split-level architectural marvel comprises four bedrooms and five bathrooms.
Design and Interior Highlights
- The Arrival: A lengthy, gated private driveway winds up to an attached three-vehicle carport and an expansive motor court with parking capacity for up to five additional vehicles.
- Foyer and Living Spaces: A wide exterior staircase ascends to an inviting entry foyer that flows seamlessly into the main living room. The space is anchored by an extended whitewashed brick fireplace that also services the exterior patio, bridging indoor and outdoor entertaining.
- Material Palette: The interiors pay homage to organic modernism with warm cork flooring, sliding Japanese-style Shoji screens, clerestory windows, and dramatic floor-to-ceiling walls of glass that frame leafy canyon and garden views.
- Kitchen and Amenities: A vintage-inspired kitchen features an integrated indoor grill and clever pass-through cabinetry. Additional interior features include a small, wood-paneled elevator and a private guest wing complete with its own dedicated bathroom and separate entrance.
- Primary Suite: The luxurious primary retreat boasts a private balcony overlooking the grounds and an expansive walk-in closet.
Grounds and Outdoor Living
The terraced grounds are a botanical sanctuary dotted with mature palm trees, sculptural agave plants, and curated garden paths. Highlights of the outdoor space include a sparkling swimming pool encased by a generous sun deck, an alfresco dining patio adjacent to the living room, and a heavily historic element: a restored 1928 tennis court originally built during the era when Charlie Chaplin owned the broader parcel.
Chronology: From Chaplin’s Estate to Taschen’s Masterpiece
To fully understand the cultural significance of 1035 Summit Drive, one must trace its evolution through nearly a century of Los Angeles history.

- The 1920s–1930s (The Chaplin Era): The land upon which the Adelman Residence sits was originally part of the sprawling compound owned by silent film icon Charlie Chaplin. The parcel still retains a tangible link to this golden age of Hollywood in the form of a 1928 tennis court, which survived subsequent sub-divisions of the estate.
- 1956 (Architectural Conception): Commissioned by Isadore and Lucy Adelman, the property was brought to life by architects Thornton Abell and O’Neil Ford. The duo designed a structure that reflected the post-war optimism of Southern California modernism, prioritizing indoor-outdoor living, natural light, and structural transparency.
- 2018 (The Acquisition): After decades of family ownership, the property passed to Benedikt and Lauren Taschen. By this time, decades of deferred maintenance had left the post-and-beam structure in a state of severe disrepair. Recognizing its architectural pedigree, the Taschen family purchased the home with the explicit goal of a museum-grade restoration.
- 2018–2024 (The Restoration): Over several years, the Taschen team worked to strip away unsympathetic alterations, rot, and structural degradation. They meticulously restored original finishes, updated essential mechanical systems without disrupting the architectural envelope, and curated the interior spaces to house contemporary art collections.
- September 2026 (The Public Offering): Having successfully revived the property, the Taschems officially listed the Adelman Residence with Carolwood Estates for $25 million, marking its return to the upper echelons of the Los Angeles luxury housing market.
Supporting Data: Taschen’s Architectural Footprint in Los Angeles
Benedikt Taschen is not a casual homeowner dabbling in real estate; he is an established architectural preservationist with a penchant for culturally significant, avant-garde properties. His portfolio reads like a syllabus for a master’s course in 20th-century architecture:
- The Chemosphere (Hollywood Hills): Built in 1960 by legendary modernist architect John Lautner, this iconic, octagonal spaceship-like house stands on a single concrete column high above the San Fernando Valley. Taschen purchased the home in 1997 and undertook a celebrated restoration that saved it from architectural obscurity.
- The Selznick Estate (Beverly Hills): Located directly across the street from the newly listed Adelman Residence, this 1930s Colonial Revival home was designed by Roland Coate for legendary filmmaker David O. Selznick. Taschen acquired this estate and maintains it as part of his private compound in the area.
- The Adelman Residence (Beverly Hills): The latest of his triumphs to reach the open market, showcasing his ability to pivot from organic futuristic design (Lautner) to classic Hollywood Colonial Revival (Coate) and midcentury post-and-beam minimalism (Abell and Ford).
+--------------------+------------------------+------------------+-----------------------+
| Property Name      | Location               | Architect        | Year Built / Acquired |
+--------------------+------------------------+------------------+-----------------------+
| The Chemosphere    | Hollywood Hills, CA    | John Lautner     | 1960 / Acquired 1997  |
| Selznick Estate    | Beverly Hills, CA      | Roland Coate     | 1930s / Owned         |
| Adelman Residence  | Beverly Hills, CA      | Abell & Ford     | 1956 / Acquired 2018  |
+--------------------+------------------------+------------------+-----------------------+
Official Responses and Perspectives
The listing of the Adelman Residence has drawn considerable attention from architecture critics, preservationists, and high-end real estate insiders alike. Because homes designed by Thornton Abell and O’Neil Ford rarely change hands—let alone in such pristine, restored condition—the property represents a unique offering.
In an interview with The New York Times, Benedikt Taschen reflected on the emotional and physical investment required to bring the home back to life. Explaining his motivation for parting with the estate, he emphasized a desire to pass the stewardship torch to a like-minded buyer:

"It gave us great fun and satisfaction to bring this house back to life and glory for generations to come," Taschen shared with The New York Times.
Real estate agents Drew Fenton and Linda May have echoed these sentiments in marketing materials, emphasizing that the $25 million price tag reflects not just the prime Beverly Hills acreage and square footage, but the irreplaceable craftsmanship and historic integrity infused into the structure by its current owners.
Market Implications: Midcentury Moderns and Architectural Stewardship
The offering of the Adelman Residence arrives at a fascinating crossroads for the Los Angeles luxury real estate market. Historic midcentury modern homes in elite enclaves like Beverly Hills, Bel-Air, and Holmby Hills frequently face the existential threat of demolition. Wealthy buyers often view prime land as a blank canvas, tearing down architectural treasures to construct sprawling, modern speculative mansions.

By placing a fully restored 1950s architectural gem on the market at $25 million, Taschen is betting that a niche subset of buyers still values heritage, provenance, and authentic design over square-footage maximization.
Furthermore, properties associated with cultural tastemakers—publishers, artists, and prominent collectors like Taschen—tend to command a distinct premium. The seamless integration of contemporary art-friendly walls, pristine wood-and-glass detailing, and historic outdoor assets (such as the Chaplin-era tennis court) positions the Adelman Residence as a cultural artifact as much as a luxury dwelling.
As the property searches for its next steward, its sale will serve as an important bellwether for the preservation movement in Southern California. Whether the market rewards the painstaking restoration of midcentury architecture at this price point remains to be seen, but for Taschen, the mission has already been accomplished: a forgotten masterpiece has been rescued from the brink of decay and secured for generations to come.
 Reynand Wu
 Pevita Pearce
 Sagoh
Sagoh
