

Main Facts
A comprehensive, to-the-studs renovation has successfully reimagined a historic 1930s French-style chateau into one of North Toronto’s most visually arresting residential estates. Spanning an expansive 12,000 square feet, the sprawling property is the result of a creative partnership between the homeowners and local design powerhouse Dvira Interiors. Together, they executed a bold design vision that bridges classical architectural heritage with contemporary, whimsical maximalism.
The estate effortlessly balances sophisticated, understated elements—such as intricate decorative moldings, brushed bronze hardware, and satin gold fixtures—with vibrant jewel-toned fabrics and narrative-driven, patterned wallpapers. Rather than competing with the homeowners’ extensive and eclectic contemporary art collection, the dynamic interior design provides a complementary backdrop that enhances both the art and the architecture.
The residence encompasses five luxurious bedrooms and nine meticulously appointed bathrooms, alongside a lower-level wellness and entertainment hub complete with a private home gym, a state-of-the-art home theater, and a dedicated art studio. Positioned gracefully alongside a scenic ravine, the estate merges old-world European charm with modern luxury living on an impressive scale.
Chronology of the Transformation
The Historic Era (1930s)
Originally constructed in the 1930s, the residence was built as a classic French-style chateau, defined by the formal symmetry, steep pitched rooflines, and turret architecture characteristic of the period. For decades, the home stood as a traditional neighborhood landmark, reflecting the architectural sensibilities of mid-20th-century Toronto elite.

The Acquisition and Vision Phase
Seeking a family compound that could honor the home’s historic European DNA while injecting a fresh, modern perspective, the current owners acquired the estate. Recognizing that the compartmentalized layout and dated infrastructure required a total reinvention, they enlisted Dvira Interiors. The mandate was clear: preserve the grand proportions of the 1930s structure while introducing a spirited, colorful, and art-forward interior landscape.
The To-the-Studs Renovation
The project required stripping the 12,000-square-foot structure down to its bare structural framing. This extensive overhaul allowed the design and construction teams to completely modernize the home’s mechanical, electrical, and spatial flow. Walls were reconfigured to maximize sightlines toward the surrounding ravine, and the interior architecture was rebuilt to accommodate soaring ceiling heights, custom millwork, and specialized lighting systems designed to highlight the homeowners’ art collection.
Completion and Reveal
Following the multi-year overhaul, the newly christened North Toronto estate emerged as a synthesis of classical grandeur and avant-garde interior design. The finished home features custom architectural elements—such as the curving rear kitchen turret and the multi-level primary dressing room—cementing its status as a triumph of high-end residential renovation.
Supporting Data & Architectural Breakdown
Property Specifications
- Location: North Toronto, Ontario (nestled directly against a natural ravine)
- Original Construction Era: 1930s
- Property Size: 12,000 square feet
- Layout: 5 bedrooms, 9 bathrooms
- Design Partner: Dvira Interiors
- Photography Credit: Erik Rotter
Room-by-Room Design Analysis
The Kitchen and Entertainment Spaces
The undisputed architectural centerpiece of the home’s entertaining wing is the baby-blue kitchen. Extending from the rear of the residence into a rounded structural turret that frames panoramic views of the adjacent ravine, the space defies traditional kitchen palettes.

- Custom Millwork & Lighting: Custom-designed cabinetry wraps seamlessly around expansive windows, while Art Deco-inspired pendant lights cast a warm glow over two central marble-topped islands.
- The Statement Range: Anchoring the space is a striking cobalt-blue La Cornue range, complemented by an industrial brass-trimmed hood that introduces a dose of industrial heft to the otherwise airy, dainty aesthetic.
- Dining Options: The kitchen flows easily into a light-filled breakfast nook, while a formal dining room sits directly across the grand hall for larger gatherings.
The Primary Suite and Upper Level
Upstairs, the primary suite evokes a royal European residence:
- The Bedroom: Lattice-patterned wallpaper climbs dramatically up the walls to meet a 16-foot sloped ceiling, creating an expansive yet intimate sanctuary.
- The Dressing Room: A private interior staircase connects the bedroom to a double-height dressing room, where accessories are displayed within custom bubblegum-pink showcase closets.
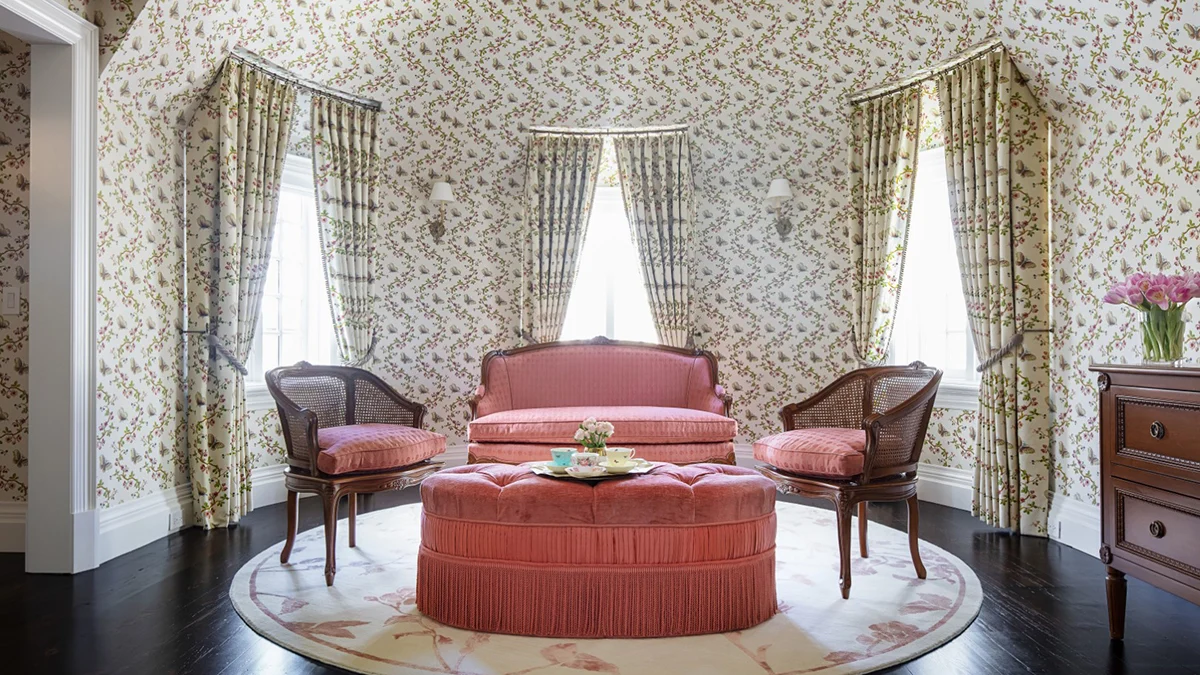
- Secondary Suites: The home’s remaining bedrooms continue the narrative of playful pattern play. One guest suite features apple-blossom wallpaper paired with a matching turret sitting room. A minimalist top-floor suite includes its own private bathroom, custom wardrobe, and study.
- Powder & Utility Rooms: Whimsy extends to the functional spaces. The main floor powder room is wrapped in a vibrant wallcovering decorated with pink pineapples, while the laundry room features a cheerful lemon-tree print.
The Library and Lower-Level Amenities
- The Library: Offering a moody counterpoint to the pastel-heavy and light-filled upper levels, the library is enveloped in dark wood-paneled walls. An ornate marble fireplace anchors the room, which functions simultaneously as a cozy reading retreat, a private home office, and a music room centered around a grand piano tucked into a quiet corner.
- The Lower Level: Designed entirely around wellness, hobbies, and leisure, the subterranean level houses a professional-grade home gym, an immersive private home theater, and a sun-lit art studio.
Official Responses & Design Philosophy
While independent public statements from the homeowners remain private, the lead design choices executed by Dvira Interiors speak volumes about the evolving philosophy of luxury residential architecture in major urban centers like Toronto.
Industry analysts and design critics note that high-end homeowners are increasingly moving away from the sterile, monochromatic minimalist palettes that dominated the luxury market over the past decade. Instead, projects like this 1930s French chateau renovation reflect a broader cultural shift toward expressive maximalism—a design ethos that values personality, historical storytelling, and emotional resonance over strict architectural purism.
By refusing to treat the home as a museum, the design team successfully married the rigid structural elegance of 1930s European architecture with a lighthearted, color-drenched interior vocabulary. The integration of high-performance modern amenities (such as advanced home theaters and fitness centers) hidden behind classical wood paneling and whimsical textiles demonstrates a sophisticated understanding of how modern affluent families actually live, entertain, and unwind.

Implications for the North Toronto Real Estate and Design Markets
The successful transformation of this 1930s chateau carries several notable implications for the luxury real estate and interior design sectors in the Greater Toronto Area (GTA):
1. The Rise of "To-the-Studs" Historic Preservation
In established, affluent neighborhoods across North Toronto, prime land is scarce, and traditional tear-downs often face strict zoning hurdles or community pushback. This project demonstrates a viable alternative: gutting historic structures to preserve their exterior street presence and massing while completely modernizing the interior floor plan. This approach satisfies municipal heritage preservation desires while delivering the open-concept flow and modern amenities demanded by contemporary buyers.
2. Valuing Bespoke Craftsmanship Over Uniformity
The project highlights a growing market preference for hyper-customized interiors. The extensive use of bespoke millwork, specialized imported ranges (such as La Cornue), and custom artisan wallpapers indicates that wealthy buyers are investing heavily in personalized details that cannot be replicated in cookie-cutter luxury developments.
3. Strengthening Toronto’s Interior Design Profile
Collaborations between ambitious homeowners and local firms like Dvira Interiors cement Toronto’s status as a global hub for innovative residential design. As properties of this scale continue to push design boundaries, they elevate the standard for luxury renovations across Canada, influencing upcoming architectural trends and encouraging developers to embrace bolder, more eclectic aesthetic choices.
 Lina Hope
 Raul Delapena Setiawan
 Suro Senen
