

In a city defined by the relentless pursuit of vertical density—where developers often strive to squeeze the maximum number of square feet into every available lot—32 East 22nd Street represents a radical departure from the norm. Located in the heart of Manhattan’s vibrant Flatiron District, a project known as the London Clay Townhouse has opted for a philosophy of scarcity over abundance, reconfiguring a historic 1930s structure into a boutique collection of just three ultra-private residences.
By resisting the temptation to over-develop, the team behind this project—led by Andrew Heiberger of Buttonwood Development and Howard Lev of Wheelhouse Property—has crafted a rare opportunity for prospective buyers. The building, which spans a generous 26 feet in width, offers a sophisticated alternative to the cramped, narrow layouts typical of historic New York townhouses. Here, the focus is on light, volume, and the kind of floor-plate fluidity usually reserved for sprawling suburban estates.
The Evolution of 32 East 22nd Street: A Chronology of Craft
The history of 32 East 22nd Street is one of continuous transformation, mirroring the architectural maturation of the Flatiron District itself. Originally constructed circa 1930, the building has long stood as a testament to the area’s mid-century aesthetic transition. Its most notable early modern chapter was written by developer Robert Siegel, a visionary known for his transformative work on iconic New York institutions such as The Hubert in TriBeCa and the atmospheric Jane Hotel in the West Village.

Siegel’s intervention set the stage for the building’s current renaissance. Under the stewardship of Heiberger and Lev, the building has undergone a comprehensive restoration, one that respects its historic bones while radically re-imagining the interior experience for a 21st-century demographic. The development team spent considerable time analyzing the structural capabilities of the 26-foot-wide footprint, eventually determining that the most "luxurious" move was not to add, but to subtract. By limiting the total count to three distinct residences, the developers were able to eliminate the claustrophobic corridors and awkward divisions that plague older New York townhouses, opting instead for grand, flowing entertaining spaces that benefit from unobstructed sightlines.
Architectural Precision and Design Philosophy
The interior design of the London Clay Townhouse, helmed by Haley Lankau of Studious Design in collaboration with Stocki Design, favors a "restrained luxury" aesthetic. The goal was to provide a canvas for residents rather than a loud design statement. Each of the three units—the Garden Parlor, the Upper Parlor, and the Penthouse—is characterized by the use of high-end, organic materials, including bespoke custom millwork and premium natural stone.
The Garden Parlor
The entry-level residence, the Garden Parlor, is designed for those who prioritize indoor-outdoor connectivity. It features a kitchen that serves as the heart of the home, pairing sleek gray cabinetry with cool, durable stone countertops and classic subway tile. Its most prized asset is immediate access to a private, lushly landscaped yard, a rarity in the concrete-heavy environment of mid-town Manhattan.

The Upper Parlor
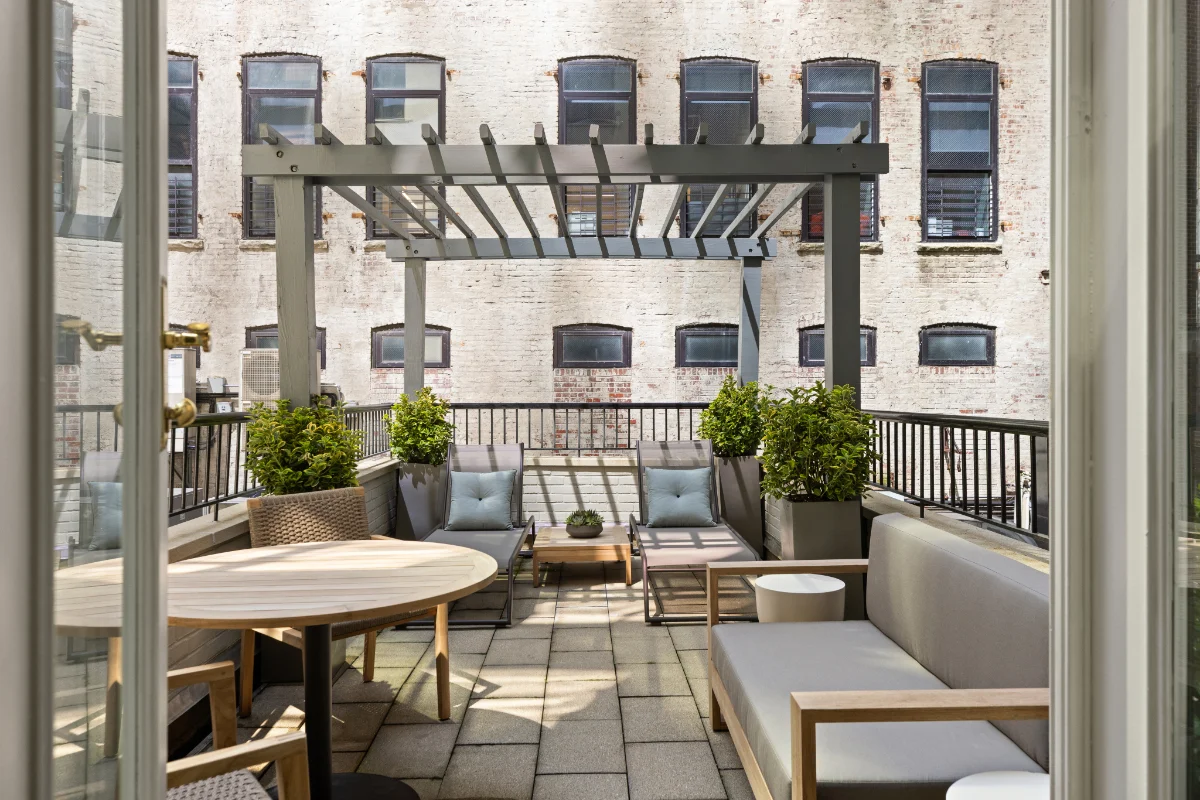
Spanning an entire floor, the Upper Parlor residence serves as an elegant middle ground, offering a perfect balance of privacy and accessibility. This unit is highlighted by a private terrace that provides an intimate outdoor dining and lounging space, allowing residents to enjoy the tree-lined charm of the block between Madison Square Park and Gramercy Park.
The Penthouse
The crown jewel of the project is the two-story, three-bedroom penthouse. It is here that the building’s architectural ambition is most visible. The centerpiece is a dramatic glass atrium that rises nearly 20 feet through the great room, flooding the interior with natural light and providing a sense of verticality that is rarely achieved in residential conversions. With nearly 1,600 square feet of private outdoor space, including a rooftop deck, the penthouse effectively functions as a single-family home in the sky.
Supporting Data: The Economics of Exclusivity
The current market pricing for the London Clay Townhouse reflects its boutique status and prime location. As of the current listing, the Garden Parlor is priced at $4.5 million, the Upper Parlor at $3.85 million, and the penthouse at $10 million.

While these figures are significant, they must be viewed through the lens of the "compound" potential. The developers have intentionally designed the building to be modular; a buyer seeking the ultimate Manhattan trophy home has the unique opportunity to combine all three units. Doing so would result in a nearly 9,000-square-foot residence spread across multiple levels—a massive footprint that is almost impossible to find in a standalone townhome without sacrificing the convenience of modern building systems.
Furthermore, the integration of technology is seamless. Despite the historic exterior, the building is equipped with modern conveniences including virtual doorman services, a dedicated secure package room, and private, key-fob-accessed elevators for each unit. This infrastructure was designed to mirror the privacy and autonomy of a single-family home, without the burdensome operational logistics of a traditional townhouse.
Official Responses and Developer Strategy
Howard Lev, when discussing the decision to keep the project to just three units, emphasized that the choice was a response to the market’s fatigue with high-density, cookie-cutter apartments. "We made an intentional decision to prioritize space over density," Lev noted. This sentiment was echoed by Andrew Heiberger, who highlighted the building’s unique versatility. "The building’s 26-foot width, vertical scale, and layout also make it uniquely suited to become something much larger," Heiberger explained, referencing the potential for a single owner to claim the entire structure.

The strategy behind London Clay Townhouse is clearly aimed at a discerning buyer who views real estate not just as an asset, but as a lifestyle curation. By offering a "Goldilocks" scenario—small enough to be intimate, yet large enough to be grand—the developers have successfully bypassed the common pitfalls of luxury conversion projects that suffer from poor room proportions or lack of light.
Implications for the Manhattan Real Estate Market
The London Clay Townhouse project serves as a compelling case study for the future of Manhattan’s historic stock. As land becomes increasingly scarce, the "up-zoning" of historic townhouses into micro-apartments has been the standard path for profitability. However, the success of this project suggests that there is a significant, high-net-worth market for "de-densification."
By treating the building as a curated collection of large-format homes rather than a rental factory, the developers have managed to preserve the building’s historic integrity while simultaneously creating a modern, high-value product. If this model proves successful in the long term, it could signal a shift in how developers approach the restoration of pre-war structures in districts like Flatiron, Gramercy, and Greenwich Village.

For the buyer, the London Clay Townhouse offers a rare sense of belonging. It is a building that feels like a private club rather than a transit point. Whether purchased as individual units or as a combined, multi-floor compound, the project stands as a quiet rebuke to the "more is more" mentality of modern high-rise development. In a city that never stops moving, the London Clay Townhouse offers something far more valuable: space, privacy, and the luxury of time.
As the Manhattan real estate market continues to recalibrate in the face of changing buyer preferences and work-from-home realities, projects like this, which emphasize residential quality and flexible, expansive layouts, are likely to define the next era of urban luxury living. The London Clay Townhouse is more than just a renovation; it is a blueprint for a more refined, spacious future in one of the world’s most densely packed cities.
 Ali Ikhwan
 Laily UPN
 Raul Delapena Setiawan
