

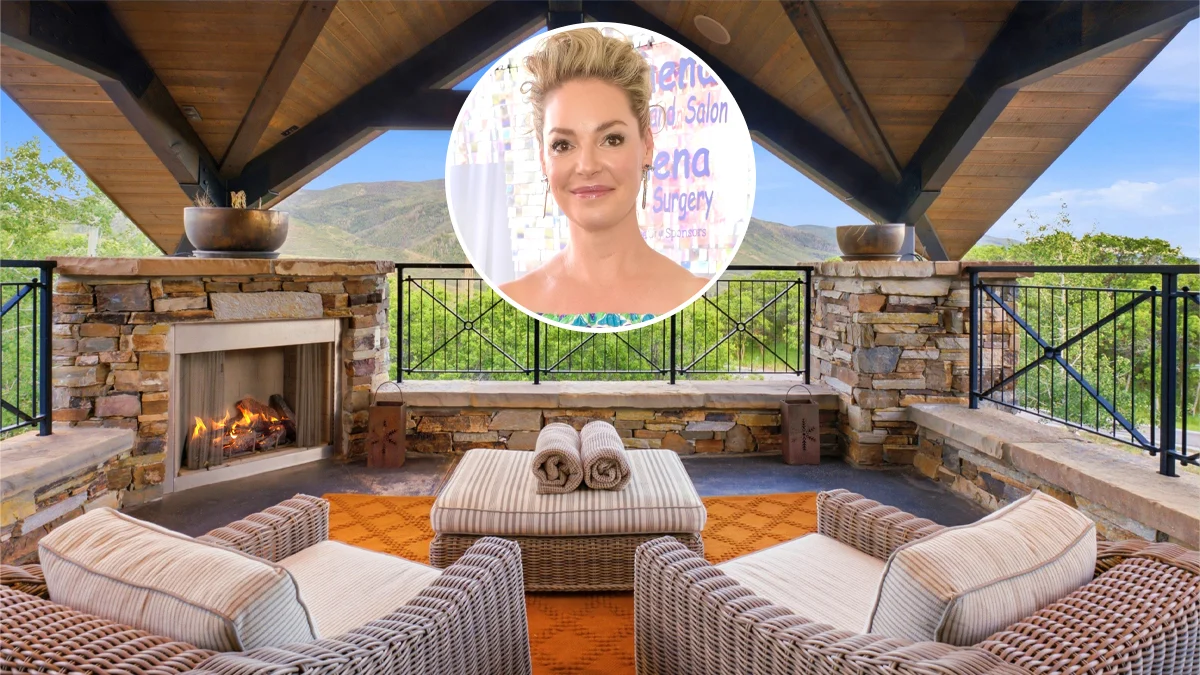
After more than a decade of mountain living, Emmy-winning actress Katherine Heigl and her husband, musician Josh Kelley, have officially placed their expansive, custom-built Utah retreat on the market. The property, a sprawling 25-acre estate located in the prestigious Maple Ridge Ranches community in Oakley—just outside the bustling ski-resort hub of Park City—is currently listed for $10.6 million. The listing is being managed by Paul Benson of Engel & Völkers Park City.
For Heigl, best known for her iconic portrayal of Dr. Izzie Stevens on the hit medical drama Grey’s Anatomy, the decision to sell is a poignant milestone. As the couple prepares to transition into a nearby, newly restored Victorian farmhouse, the sale marks the end of an era that saw the actress evolve from a Hollywood starlet into a dedicated mother and devoted resident of the Kamas Valley.
The Chronology of a Mountain Haven
The story of the estate begins in 2007, a pivotal year for both Heigl’s professional and personal life. Following her departure from the demanding production schedule of Grey’s Anatomy in 2010, Heigl sought a retreat that offered silence, space, and a disconnect from the relentless pace of Los Angeles.
Heigl and Kelley initially purchased the raw land for $1 million in 2007, the same year the pair wed. Over the following year, they embarked on an ambitious custom-build project to construct a mountain house that would serve as both an architectural statement and a functional family home. While the property served as an occasional vacation getaway for the first few years, the family made the permanent transition to the Oakley estate in 2012.

Over the past 12 years, the property has been the backdrop for the couple’s journey as parents, raising their three children amidst the rugged beauty of the Uinta Mountains. Now, with the children beginning to forge their own paths, the couple has opted to downsize, leading to the difficult decision to part with the home they painstakingly built from the ground up.
Architectural Grandeur: A Blend of Rustic and Refined
The residence is a masterclass in mountain-modern design, spanning approximately 8,300 square feet across four levels. The architecture strikes a delicate balance between the rugged, raw elements of the surrounding wilderness and the refined, comfortable aesthetic required for a family home.
Interior Features and Design
Upon entering, guests are greeted by soaring, 30-foot ceilings framed by exposed timber beams. The floor plan utilizes concrete flooring throughout, providing a sleek, industrial contrast to the warmth of the natural wood and stone accents. The heart of the home is a voluminous great room, anchored by a massive steel fireplace that serves as the focal point of the living space.
The kitchen, recently updated to meet contemporary culinary standards, is a highlight of the home’s interior. It features a bespoke kitchen island equipped with charming apothecary-style drawers and an integrated dining table, ideal for casual family meals. High-end amenities, such as a professional-grade La Cornue range, a discreet hidden pantry, and an adjoining "keeping room," make the space both functional and inviting.

The Private Quarters and Wellness Spaces
The home houses six bedrooms and seven bathrooms, each designed with a distinct focus on comfort and view-centric living. The upper level hosts the primary retreat, which includes a fireside sitting area, a cavernous walk-in closet, and a stunning barrel-vaulted bathroom. The bath is a sanctuary in itself, featuring an asymmetrical soaking tub that invites relaxation. A spacious, covered deck, complete with its own fireplace, links the primary suite to the secondary guest suites, allowing for effortless indoor-outdoor flow.
The lower levels of the home are dedicated to entertainment and wellness. Highlights include a custom movie theater, which features a dedicated display wall for Heigl’s personal collection of knitting projects—a nod to her well-known creative hobby. Adjacent to the theater is a dedicated spa wing, boasting a sauna and a luxurious multi-head steam shower finished in elegant, translucent honeycomb onyx.
The Grounds: A Wilderness Playground
The estate’s 25-acre footprint is as impressive as the structure itself. The landscaping is meticulously manicured, yet it blends seamlessly into the natural topography of the Kamas Valley.
The outdoor living experience is centered around a large, heated swimming pool, which is outfitted with an electronic safety cover for year-round peace of mind. The surrounding lawn is lined with lounge chairs, creating an atmosphere that feels like a private resort nestled in the high-altitude landscape.

Perhaps the most unique aspects of the property are the auxiliary structures, which reflect the couple’s diverse creative interests. These include:
- The Detached Studio: A craned-in structure that has served as a creative hub, functioning as both an art studio for Heigl and a leatherworking atelier for Kelley.
- The Listening Shack: A testament to the couple’s love for music, this structure was hand-rebuilt using 200-year-old reclaimed oak. It serves as a dedicated space for vinyl records and high-fidelity listening, removed from the distractions of the main house.
Official Responses and Emotional Ties
In a recent interview with The Wall Street Journal, Heigl expressed the emotional complexity of listing the property. "It’s been very hard to decide to let it go," she admitted. "I’m a real sort-of homebody and creature of habit."
For the actress, the house is more than just an asset; it is a container of memories. She noted that as her children grow older and begin "slaying their own dragons," the reality of an empty nest has prompted a shift in perspective. "It’s just you and me in this giant house on this giant land," she remarked, explaining the motivation for moving to a more appropriately sized Victorian farmhouse.
Market Implications and Regional Context
The listing of the Heigl-Kelley estate comes at a time when the Park City real estate market continues to attract high-profile buyers seeking privacy and proximity to the outdoors. With an asking price of $10.6 million, the property sits comfortably within the upper echelon of the regional market.

The move by Heigl and Kelley follows a broader trend of celebrities seeking refuge in mountain communities. Similar to recent high-profile listings—such as Sarah Michelle Gellar and Freddie Prinze Jr.’s departure from their Los Angeles home and Meg Ryan’s decision to sell her Hamptons farmhouse—Heigl’s listing highlights a desire for "quiet luxury."
For prospective buyers, the property offers a rare combination of privacy, custom craftsmanship, and turn-key convenience. The inclusion of the listening shack and the art studio adds a layer of character that is difficult to replicate in new builds, positioning the home as a unique opportunity for those looking to immerse themselves in the Utah mountain lifestyle without sacrificing the amenities of a modern, luxury residence.
As the property hits the open market, it stands as a legacy to a decade of creativity and family growth. While the physical structure is now for sale, the stories embedded within the timber and stone of the Oakley estate remain a testament to a chapter of life that allowed a Hollywood icon to find her footing in the quiet majesty of the American West.
 Basiran
 Siti Muinah
 Nana
Nana
