

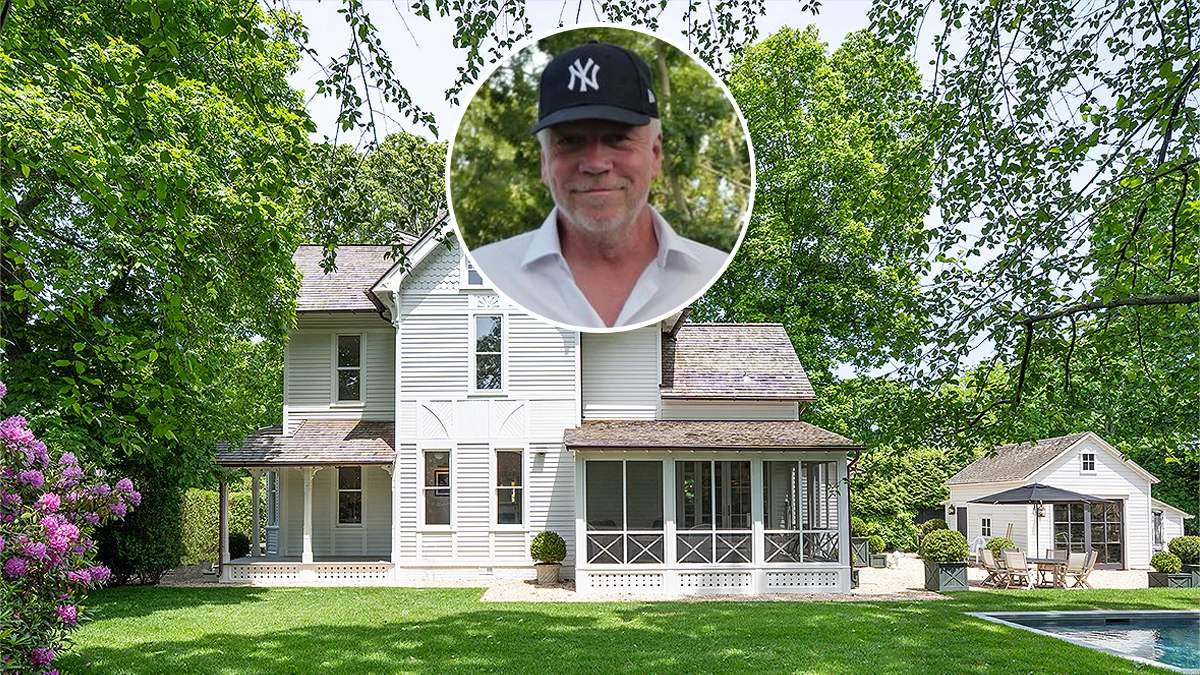
For over two decades, Swedish photographer Jonas Fredwall Karlsson has operated as a "visual mastermind" for Vanity Fair, navigating the complexities of the human condition through the aperture of his lens. His career has taken him from the dusty, historic streets of Timbuktu to the somber, steel-streaked aftermath of Ground Zero. He has captured the gravitas of Barack Obama within the corridors of Capitol Hill and the rugged, quiet intensity of Robert Redford at his Utah ranch. He has even braved the elements, scaling mountains and battling treacherous swells to immortalize the indomitable spirit of extreme athletes like the legendary Sir Edmund Hillary.
Yet, for all his globetrotting, one of the most intimate and enduring creative projects of Karlsson’s life has remained relatively quiet—tucked away in the affluent, historic seaside enclave of Sag Harbor, New York. For nearly a decade, Karlsson has poured his artistic sensibilities into the restoration and modernization of a 144-year-old Gothic Victorian home. Now, as his professional life shifts back toward his native Stockholm, this masterpiece of historical preservation and contemporary design has hit the market, offering a rare glimpse into the private world of a man who has spent his life observing the world of others.
Main Facts: A Landmark Listing in the Hamptons
Located at 37 John Street, the residence is a testament to the intersection of 19th-century craftsmanship and 21st-century luxury. Originally constructed in 1882, the property was acquired by Karlsson in 2017 for $3.1 million. Following years of meticulous curation, the home is now seeking a new steward at an asking price of just under $9.3 million.
The listing is held by industry heavyweights Erica Grossman of Douglas Elliman and Lori MacGarva of William Raveis. What sets this property apart—beyond its provenance—is its "shovel-ready" potential. The sale includes pre-approved architectural plans that would significantly expand the main residence by 1,500 square feet, along with the addition of a standalone studio and a bespoke pool house, adding a further 785 square feet of living space to the estate.

Chronology of a Restoration
The journey of 37 John Street is one of patience. When Karlsson purchased the property in 2017, the home carried the weight of its 135-year history. Rather than gutting the structure, Karlsson embarked on a long-term project of sensitive modernization.
- 1882: The original Gothic Victorian structure is built during the height of Sag Harbor’s maritime prosperity.
- 2017: Jonas Fredwall Karlsson purchases the residence, marking the beginning of a multi-year restoration process.
- 2018–2023: The home undergoes extensive interior refinement, focusing on the preservation of original elements like the wood-burning fireplace and the traditional staircase, balanced by the installation of modern infrastructure and updated aesthetics.
- 2026: Having decided to transition his primary residence back to Sweden, Karlsson lists the property, complete with approved expansion plans that finalize the vision he began nearly a decade ago.
Supporting Data: Architectural Nuance and Design
Nestled on nearly half an acre of prime Sag Harbor real estate, the home is shaded by a towering, ancient oak tree that anchors the property. Its exterior is a classic study in Gothic Victorian architecture: a brilliant white wood façade, a dramatic turret, soaring gables, and deep, protective eaves.
The interior, which spans 2,500 square feet over two levels, is defined by its thoughtful flow. Wide-plank white oak flooring runs throughout the home, providing a warm, cohesive foundation for the light-filled rooms.
The Ground Floor
The entry foyer, featuring a curving, period-accurate staircase, sets a tone of classic elegance. To the right, a parlor room flows seamlessly into a living room, where the original wood-burning fireplace remains the focal point. For those seeking quiet, a den lined with custom built-in bookshelves offers a sanctuary for reading or work. The dining room, bathed in natural light from its signature bay windows, provides an ideal setting for coastal entertaining.

Perhaps the most significant transformation is the galley kitchen. Updated to modern culinary standards, it features crisp shaker-style cabinetry and a glossy, subway-tiled backsplash. A cozy breakfast nook, connected to the kitchen via French doors, opens directly onto a screened-in porch—a quintessential Hamptons feature that bridges the gap between indoor and outdoor living.
The Upper Levels
Upstairs, the home houses three en suite bedrooms. The primary retreat is a study in refined comfort, featuring a spacious walk-in closet and a luxurious, marble-tiled bathroom. The space is anchored by dual pedestal sinks and a deep, freestanding soaking tub that invites relaxation after a day at the beach or a long afternoon in the garden.
The Grounds
The exterior space is as curated as the interior. A gated motor court ensures privacy, while a detached garage provides functional storage. The crown jewel, however, is the 45-foot-by-12-foot heated gunite swimming pool. Surrounded by lush, manicured grounds, the pool area functions as a secluded oasis, providing a quiet retreat while remaining only a short stroll from the vibrant pulse of Sag Harbor village.
Official Responses and Personal Reflection
When asked about his decision to part with such a personal project, Karlsson is pragmatic. The move is a matter of geography and family life. With his family transitioning back to Sweden, the logistical requirements of maintaining such a significant home became secondary to his desire for proximity to his roots.

"Maybe in the future, I’ll buy something here again," Karlsson noted in a recent interview. "That’s very possible."
For the moment, the photographer is focusing on his Stockholm base while continuing to commute to New York for his ongoing assignments. His departure from John Street is not a retreat, but rather a realignment. He leaves behind a home that he has not only preserved but elevated—a piece of history that is now ready for a new chapter under a new owner.
Implications: The Sag Harbor Market
The listing of 37 John Street arrives at a pivotal moment for the Sag Harbor real estate market. As inventory remains tight, properties that offer "turn-key" status combined with the prestige of historical preservation are increasingly rare.
The fact that this property includes pre-approved plans for a substantial expansion—a notoriously difficult process in the historic district—adds an intangible, yet significant, value. For a prospective buyer, the home represents more than just a purchase; it is an opportunity to step into a ready-made architectural vision.

The surge in interest for properties with artistic provenance, particularly those owned by individuals with a global cultural footprint like Karlsson, suggests that the premium on 37 John Street is well-justified. As the Hamptons continue to evolve from a summer retreat into a year-round destination for the global elite, homes that balance the historical charm of the 19th century with the sophisticated requirements of modern, global living are poised to set the standard for the next decade of real estate development.
Jonas Fredwall Karlsson’s home is not just a collection of rooms; it is a canvas upon which he has practiced the same art he applies to his photography: the art of capturing the right light, the right angle, and the enduring beauty of a subject, whether that subject is a world leader, a mountain range, or a 144-year-old Victorian home in the heart of the East End.
 Evan Lee Salim
 Asep Darmawan
 Laily UPN
