

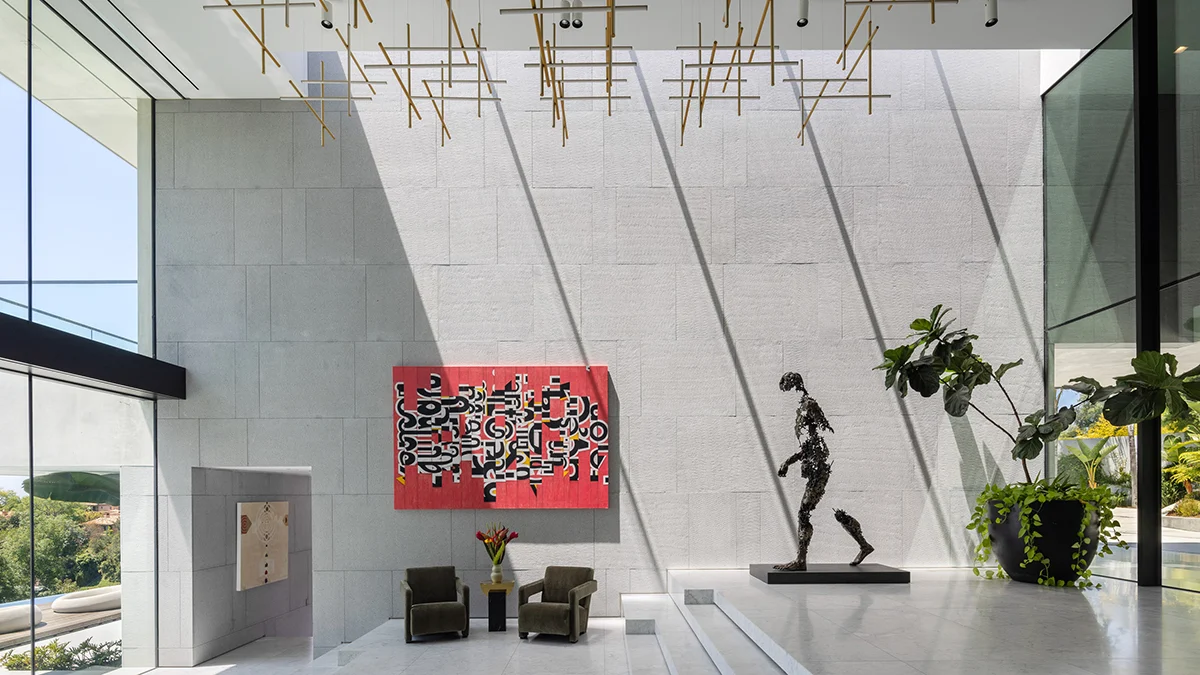
Bel Air has long served as the gold standard for Southern California luxury, a neighborhood where the hills are dotted with mid-century icons and ultra-modern monoliths. In a year defined by high-profile real estate maneuvers—ranging from the $9 million divestment of Real Housewives star Sutton Stracke to the dizzying $400 million valuation of the "Crown Jewel of Los Angeles"—a new contender has emerged. Standing at the intersection of high-fashion pedigree and architectural innovation, a sprawling, gated estate at 11005 Bellagio Place has officially hit the market, demanding an $88 million price tag.
Designed by the globally renowned architecture firm SAOTA, the property is more than a residence; it is a curated sensory experience. Completed in 2023, the home serves as a testament to the evolution of luxury living, where the boundary between a private sanctuary and a world-class exhibition space is intentionally blurred.
Main Facts: A Study in Scale and Sophistication
The estate is reached via a private, 350-foot driveway lined with majestic olive and oak trees, offering a sense of seclusion that is increasingly rare in the heart of Los Angeles. Spanning three levels, the residence is built to accommodate both the quietude of a private retreat and the high-octane requirements of international-scale entertaining.
Key specifications of the property include:

- Dimensions: Eight bedrooms and 12 bathrooms.
- Automotive Gallery: A nine-car showroom garage, complemented by a massive motor court with the capacity to host an additional 15 vehicles.
- Amenities: A 1,000-bottle climate-controlled wine gallery, a professional-grade Dolby Atmos theater, and a dedicated wellness pavilion.
- Outdoor Living: An expansive rooftop deck with dual pergolas, a lap pool that cascades into an infinity-edge basin, a swim-up bar, a sunken fire pit lounge, and a full-service BBQ pavilion.
The architecture reflects SAOTA’s signature mastery of light and geometry. The interior is anchored by an open-plan layout that flows seamlessly from the stone-clad bar—positioned strategically opposite the wine gallery—into an Arclinea kitchen defined by copper accents, a sprawling marble island, and rich wood cabinetry.
Chronology: From Fashion Showcase to Global Listing
The property’s prestige is bolstered by its history as a cultural hub. In 2023, the estate served as the exclusive host for Louis Vuitton’s "Crafting Dreams" exhibition. The event was an invitation-only affair that transformed the residence into a showroom for the brand’s most coveted creations, including the Objects Nomades furniture collection, rare watches, high jewelry, and bespoke leather goods.
The fact that a brand of Louis Vuitton’s caliber selected this specific residence speaks to the house’s "gallery-like" qualities. The skylight-capped central hall, designed specifically to capture natural light, creates a neutral yet striking environment for the display of blue-chip art and sculptural pieces. This intersection of high fashion and residential design has become a hallmark of the ultra-luxury market in Los Angeles, where homes are increasingly marketed as lifestyle canvases rather than mere dwellings.
Supporting Data: The Anatomy of the Property
To understand why a property commands an $88 million price tag, one must look at the granular details. The "Ferris Bueller-esque" glass-walled garage, which provides a dramatic backdrop for a high-end car collection, is more than a nod to cinema; it is a statement on the collector’s lifestyle.

The Wellness Wing
The wellness pavilion serves as a self-contained health retreat. Residents are provided with a dedicated massage room, a steam shower, and a dry sauna. The inclusion of these features reflects a shifting trend in ultra-high-net-worth real estate: the home is no longer just a place to sleep; it is a holistic wellness center, reducing the need for off-site facilities.
The Primary Suite
The primary bedroom occupies a prime vantage point, offering nearly 180-degree panoramic views of the Los Angeles landscape. The accompanying marble-clad bath and boutique-style walk-in closet—featuring bespoke parquet flooring and custom wood cabinetry—rival the retail experience of the world’s most exclusive luxury department stores.
Technological Integration
Behind the aesthetic finishes, the home is equipped with a state-of-the-art building management system. From the climate control of the wine gallery to the sophisticated acoustics of the Dolby Atmos theater, the house is a "smart" fortress, ensuring that every element of the environment is optimized for comfort and security.
Official Perspectives: The Brokerage Strategy
The listing is held by a powerhouse trio: Aaron Kirman and Michael Chen of Christie’s International Real Estate Southern California, alongside Jason Oppenheim of The Oppenheim Group.

The strategy behind the $88 million listing price is rooted in the scarcity of "turn-key" inventory in the Bel Air and Holmby Hills area. According to market experts, buyers in this segment are often international investors or high-profile tech and entertainment figures who prioritize immediate occupancy of a move-in-ready, architecturally significant home over the arduous process of ground-up construction.
"This is not just a house; it’s an achievement in design," noted one industry insider close to the listing. The collaboration between SAOTA and the current owners was driven by a vision to create a residence that would remain timeless for decades. By positioning the home at a premium price point, the brokers are targeting a specific subset of buyers who view real estate as a trophy asset—an investment that carries both aesthetic value and social cachet.
Implications: The Future of Bel Air Real Estate
The listing of 11005 Bellagio Place serves as a bellwether for the Los Angeles luxury market. Despite broader economic fluctuations, the ultra-luxury sector—often defined by properties over $50 million—remains largely decoupled from traditional mortgage-rate sensitivity.
The Rise of the "Gallery Estate"
The trend of utilizing private homes for luxury brand activations, as seen with Louis Vuitton, suggests that modern real estate development is increasingly focused on "brand-ready" architecture. Owners of these estates are looking for homes that serve as a reflection of their personal brand, capable of hosting large-scale events that mirror the aesthetic of their professional lives.

Architectural Pedigree as a Value Multiplier
SAOTA’s involvement provides a layer of institutional credibility to the listing. In a market flooded with "spec" houses, an internationally recognized architect provides a guarantee of quality and design provenance. As the supply of prime land in Bel Air diminishes, the value of existing homes designed by world-renowned firms is expected to continue its upward trajectory.
The Location Factor
Being situated just two minutes from Sunset Boulevard, the property offers a rare combination of absolute privacy and proximity to the urban pulse of Los Angeles. This accessibility is the final "luxury" in a city defined by traffic and congestion.
As the year progresses, the sale of 11005 Bellagio Place will likely be watched closely by industry analysts. If it achieves its asking price, it will cement the current era as the "golden age" of Bel Air development, where the marriage of high fashion, wellness-centric design, and cinematic architecture defines the zenith of the American dream. Whether it becomes the residence of a global magnate or remains a destination for high-end cultural events, its place in the architectural history of Los Angeles is already secured.
 Basiran
 Siti Muinah
 Nana
Nana
