

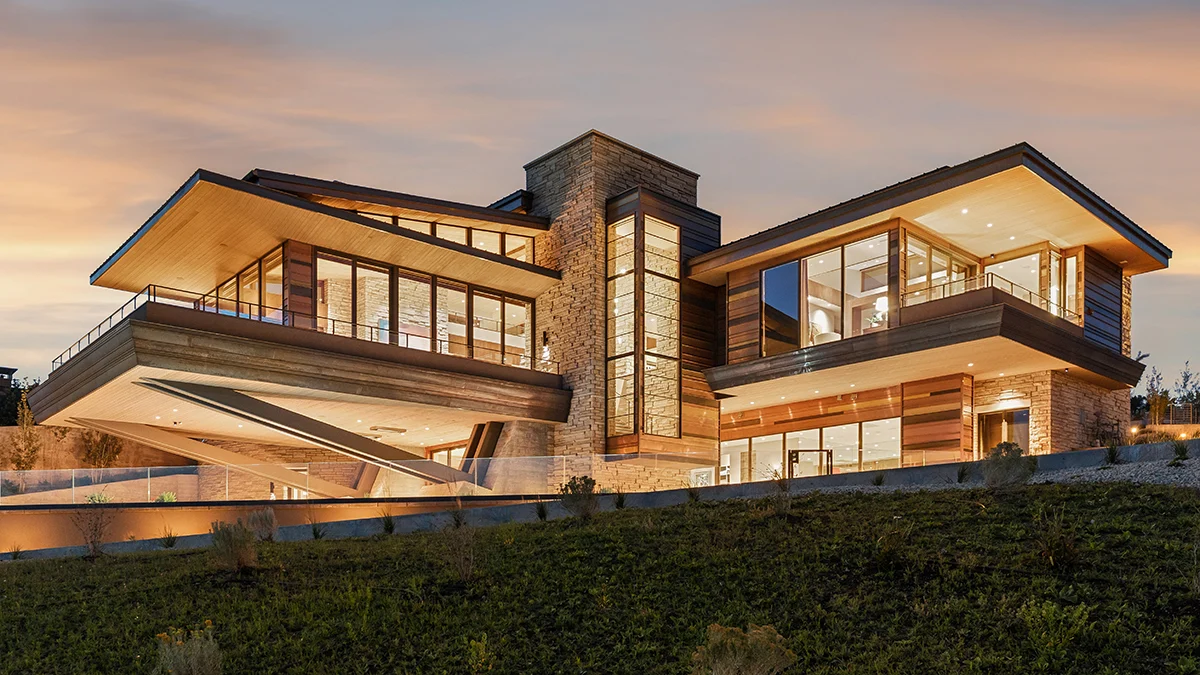
PARK CITY, UTAH — Perched dramatically atop a jagged cliffside in the exclusive Promontory Club enclave, a newly completed 13,000-square-foot architectural triumph is inviting high-net-worth buyers to embrace their inner silver-screen antagonist. Known simply as the pinnacle of modern luxury design, this Utah estate is more than just a multi-million-dollar mountain retreat—it is the physical realization of a cinematic ghost.
Completed this year at 3968 Pinnacle Sky Loop, the sprawling compound was explicitly designed to be a real-life iteration of the legendary Vandamm House from Alfred Hitchcock’s 1959 cinematic masterpiece, North by Northwest. Boasting a jaw-dropping $45 million price tag, the property marries mid-century Hollywood mythology with contemporary engineering feats, commanding attention against the rugged backdrop of the Wasatch Range.
Main Facts: The Ultimate Modern Villain’s Lair
The estate spans 13,000 square feet of meticulously curated living space, featuring six bedrooms and a staggering 12 bathrooms. Built with a harmonious palette of native stone, warm wood, and expansive panes of structural glass, the home is anchored by a dramatic 40-foot cantilever that projects boldly out over the cliffside.
Behind the design are architects Michael Upwall and John Boccardo, who teamed up to turn a childhood cinematic obsession into a tangible reality. The scope of the engineering required to anchor the home to the cliff was immense, with an estimated $5 million poured exclusively into the subterranean foundation and structural stabilization.

Beyond its striking silhouette, the residence is outfitted with world-class amenities designed for the ultra-wealthy. These include:
- A window-lined great room anchored by a hand-stacked stone fireplace.
- Three distinct gourmet kitchens for grand-scale entertaining.
- A dedicated wellness wing complete with a private sauna and steam rooms.
- A semicircular indoor-outdoor bar tailored for evening cocktails.
- An 18-seat private screening room that nods to the home’s cinematic origins.
- An expansive 11,000-square-foot automotive gallery fit for a world-class car collection.
- A 75-foot lap pool featuring alfresco dining and lounging areas tucked neatly beneath the cantilever, which doubles as an emergency water reserve.
The property is currently held by broker Paul Benson of Engel & Völkers Park City. For buyers looking for a frictionless transition, the home’s bespoke furnishings and curated artwork collection are available via separate negotiation for a truly turnkey acquisition.
Chronology: From a San Jose Movie Theater to a Utah Cliffside
The genesis of this architectural marvel stretches back more than six decades, tracing a deeply personal timeline for co-designer John Boccardo.
1959: The Cinematic Inspiration
When Alfred Hitchcock’s North by Northwest premiered in theaters, an 11-year-old Boccardo sat mesmerized inside the Studio Theater in San Jose, California. He watched the thriller a dozen times, utterly captivated by the sleek, modernist cliffside lair belonging to the film’s villain, Phillip Vandamm (played memorably by James Mason). The fictional home—where Cary Grant and Eva Marie Saint navigate the film’s breathless climax—was dreamed up by production designer Robert Boyle, drawing heavy aesthetic inspiration from Frank Lloyd Wright’s iconic Pennsylvania masterpiece, Fallingwater. Portions of the set were later constructed on MGM’s Culver City lot. It wasn’t until Boccardo entered architectural school years later that he discovered a sobering truth: the Vandamm House did not actually exist.

2021: Securing the Promontory Club Lot
Decades later, living semi-retired in Utah, Boccardo decided to rectify cinematic history. Teaming up with his partner, Derek Esplin, 59, and architect Michael Upwall, Boccardo embarked on what he would call his "life’s work." In 2021, the team acquired a 1.7-acre cliffside parcel within Pinnacle, a hyper-exclusive gated neighborhood inside Park City’s Promontory Club. They secured the land for approximately $2 million—a figure that looks remarkably like a bargain in hindsight.
2024: Construction and Completion
Over the next three years, massive engineering efforts were deployed to tame the treacherous topography. With $5 million dedicated solely to shoring up the foundation, the builders engineered the signature 40-foot cantilever, positioning it deliberately so that the dramatic architectural overhang could be admired from the valley floor below. Boccardo and Esplin officially moved into the completed compound earlier this year, sharing the space with their three dogs before ultimately deciding to bring the property to the open market.
Supporting Data: The Park City Real Estate Landscape
The debut of 3968 Pinnacle Sky Loop arrives during a fascinating period for Utah’s ultra-luxury real estate market. Park City has long served as a haven for tech executives, venture capitalists, and Hollywood elite seeking privacy and natural splendor, but properties commanding north of $40 million represent an elite tier of transactions.
- Land Appreciation: According to listing broker Paul Benson, the 1.7-acre plot acquired by the designers for $2 million in 2021 would command an astounding $7 million to $10 million for the land alone in the current market.
- Foundation Investment: A staggering $5 million was funneled directly into the subterranean engineering and cliffside stabilization to ensure the 40-foot cantilever could withstand seismic activity and heavy mountain snow loads.
- Scale and Scope: The compound balances massive proportions—including its 13,000 square feet of interior space and an 11,000-square-foot automotive gallery—with intimate, human-scale living areas, yielding a six-bedroom, 12-bathroom estate designed for both grand entertaining and secluded mountain living.
- Price Point: Listed at $45 million, the property sits firmly among the most expensive residential offerings in the Intermountain West, reflecting the surging demand for architecturally significant, custom-built compounds.
Official Responses and Industry Perspectives
The blending of cinematic history with high-end structural engineering has generated significant buzz across both architectural and real estate circles.

"I took it on as my life’s work," John Boccardo shared in an interview with The Wall Street Journal, reflecting on the decades-long journey from an awestruck theater-goer to a master architect bringing a fictional blueprint into physical reality.
Paul Benson of Engel & Völkers Park City, who holds the exclusive $45 million listing, emphasizes the rare nature of the offering. "This isn’t just a home; it’s a piece of habitable art and a tribute to cinematic history," Benson notes. He points out that the property’s strategic placement within the Promontory Club allows it to offer unmatched privacy while remaining visually arresting from afar. "When you look at what land commands in Pinnacle today—easily $7 to $10 million for a prime view lot—combined with the sheer scale of the engineering, the value proposition for a custom compound of this caliber becomes clear."
Implications: A New Benchmark for Thematic and Architectural Luxury
The completion and subsequent listing of the Vandamm-inspired Utah estate carry several notable implications for the luxury real estate market and architectural design trends.
1. The Rise of "Habitable Cinema"
For decades, ultra-wealthy buyers have commissioned homes inspired by literature, travel destinations, or historical eras. However, the realization of the Vandamm House pushes the envelope into "habitable cinema." By constructing a functioning, state-of-the-art mansion from a 1950s movie set, the creators have established a precedent for treating ephemeral cinematic designs as viable blueprints for high-end residential architecture. This trend could inspire other designers to resurrect famous fictional estates from film and television history.

2. Engineering as Art in Mountain Terrain
Building on steep mountain cliffs presents formidable geotechnical challenges. By investing $5 million solely into the foundation and engineering a 40-foot cantilever, this project demonstrates that structural integrity can be celebrated rather than concealed. The home proves to the luxury market that topographical constraints, when met with uncompromising engineering, can yield breathtaking aesthetic triumphs that elevate property values exponentially.
3. Redefining the Park City Luxury Tier
Historically, Park City real estate was defined by rustic mountain-cabin aesthetics—massive timber frames, pitched roofs, and heavy stone hearths meant to mimic traditional ski lodges. The Pinnacle Sky Loop estate firmly cements a shift toward sleek, modernist, international-style architecture in the Wasatch Mountains. By proving that ultra-modern glass-and-steel compounds can command $45 million in a traditional ski town, the property opens the door for a new wave of avant-garde architecture in Utah’s most exclusive enclaves.
As the property searches for its next steward, 3968 Pinnacle Sky Loop stands ready—waiting to offer a new owner not just a luxurious mountain escape, but a starring role in their own classic thriller.
 Sagoh
Sagoh
 Reynand Wu
 Siti Muinah
