

Main Facts
In the rolling countryside of southwest England, a masterclass in modern residential architecture has just hit the market. Crescent House, the bespoke Wiltshire sanctuary designed and inhabited by celebrated architect Ken Shuttleworth, is seeking a buyer at £3 million (approximately $4 million). Handled by real estate firm Knight Frank, the listing offers architecture enthusiasts and luxury buyers a rare opportunity to own a deeply personal, highly conceptualized home created by one of the minds behind London’s most defining modern landmarks.
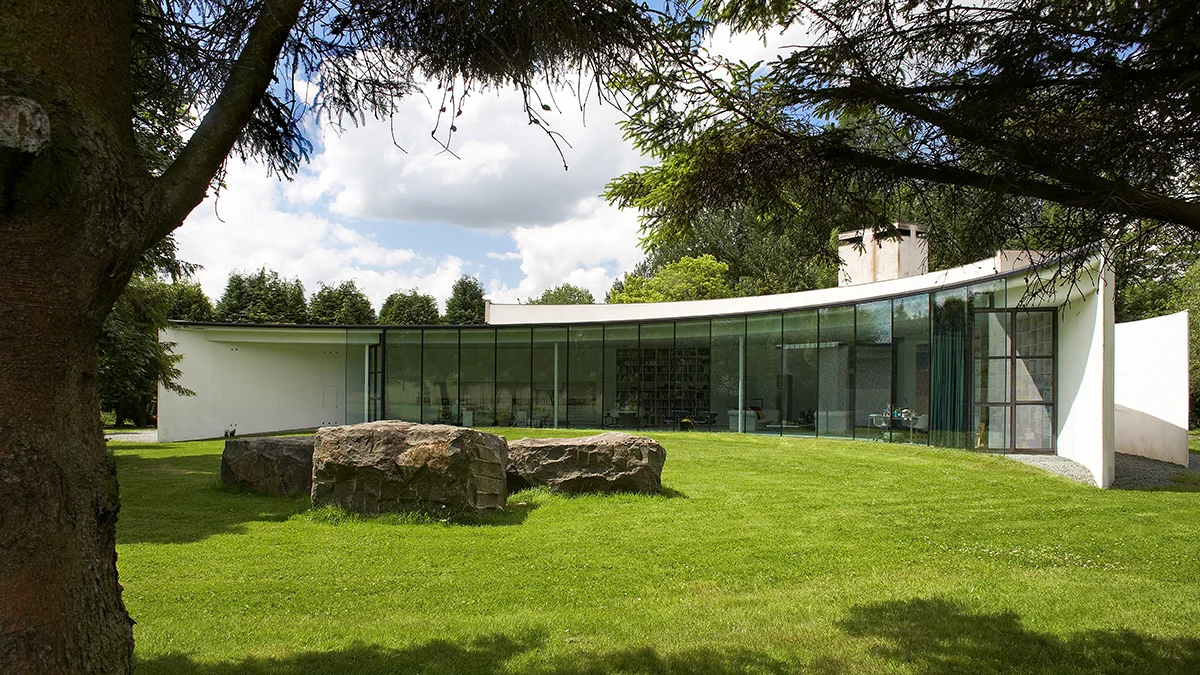
Shuttleworth, whose stellar career includes a three-decade tenure at Foster + Partners—where he contributed to iconic structures such as the Gherkin (30 St Mary Axe), City Hall, and the Millennium Bridge—before founding Make Architects in 2004, poured his decades of design expertise into Crescent House. Situated on roughly four acres of meticulously landscaped grounds near the village of Compton Bassett, the property defies traditional rural English architecture. From above, the residence forms two sweeping, moon-shaped arcs that embrace a private central garden. From the street, however, a formidable white concrete wall and a solitary tall chimney present a blank, highly private facade with almost no visible windows.
Yet, step past the threshold, and the home reveals a dramatic transition. A sweeping wall of full-height glass opens the primary living quarters entirely to the lush, private gardens within, marrying indoor and outdoor spaces in a fluid, light-filled dialogue. Spanning approximately two decades of residency, Shuttleworth’s tenure at Crescent House is drawing to a close as the visionary architect embarks on an ambitious new endeavor: the restoration of a partially demolished 18th-century Palladian estate near Devizes.

Chronology: The Evolution of Crescent House
The story of Crescent House is not merely one of construction, but of profound environmental observation, patience, and iterative design.
- 1992: Ken Shuttleworth acquires the initial site near Compton Bassett, recognizing its potential despite the presence of an outdated, uninspired existing structure. Rather than immediately breaking ground, Shuttleworth embarks on a two-year observational study, meticulously tracking the movement of the sun, wind patterns, rainfall, and seasonal light across the four-acre plot to inform every angle of his future home.
- 1997: The original structure on the site is officially demolished. True to his forward-thinking, sustainable ethos, Shuttleworth recycles the rubble from the old building, utilizing it to sculpt an artificial hill at the far end of the garden to create topography and wind-shielding.
- Late 1990s to Early 2000s: Construction of Crescent House takes shape. The unique dual-arc geometry is carefully positioned along the edge of the property boundary. The design is deliberately engineered to combat the region’s prevailing westerly winds while establishing absolute acoustic and visual privacy from the adjacent road.
- 2004–2006: Following the establishment of Make Architects in 2004, Shuttleworth refines the interior finishes and the surrounding landscape, integrating a circular art studio into the grounds and planting expansive maple groves and wildflower meadows.
- September 2026: After nearly 20 years of continuous habitation, evolution, and refinement, Shuttleworth lists Crescent House for sale through Knight Frank, setting the stage for his next chapter: the resurrection of an 18th-century Palladian ruin.
Supporting Data and Architectural Anatomy
Crescent House is a masterclass in spatial efficiency, structural engineering, and passive environmental control. Despite its striking expanses of glass, the home is remarkably energy-efficient and thermally stable.
Spatial Layout and Structural Engineering
- The Footprint: Set across roughly four acres, the home’s layout is defined by two interlocking arcs that curve around a central, protected garden sanctuary.
- The Approach: The street-facing elevation is heavily fortified for privacy, featuring a long, minimalist white concrete wall, a prominent chimney, and a notable absence of standard windows.
- The Interior Core: A central gallery functions as an architectural spine, connecting the two distinct wings of the residence. This gallery opens into a sprawling open-plan great room, housing multiple lounge areas, formal and informal dining spaces, and a sleek kitchen. The interiors are defined by unadorned cotton-white walls and polished concrete flooring.
- Private Quarters: The more intimate bedrooms are cleverly tucked into the streetside curve. Rejecting standard floor-to-ceiling windows in these private zones, Shuttleworth opted for lower ceilings punctuated by narrow, linear skylights that flood the rooms with soft, indirect daylight while preserving total seclusion.
- The Art Studio: Set apart from the main house within the garden landscape is a circular, standalone art studio. Wrapped entirely in frosted glass, the studio was purposefully designed to offer diffused, glare-free light and eliminate visual distractions from the surrounding scenery, allowing Shuttleworth to immerse himself fully in painting.
Environmental Performance and Glazing
While the garden-facing facade features an uninterrupted, sweeping wall of glass, Shuttleworth engineered the home to defy the traditional thermal vulnerabilities associated with glass-heavy architecture:

- Glazing Ratio: Despite the dramatic floor-to-ceiling glass wall, only about 25 percent of the total structure is actually glazed.
- Thermal Mass: The extensive use of concrete throughout the floors and structural elements acts as a powerful thermal mass, absorbing solar energy during the day and releasing it slowly to stabilize interior temperatures year-round.
- Passive Design: High-tech insulation, precise solar orientation derived from two years of site study, and strategic natural ventilation minimize the home’s reliance on active mechanical heating and cooling systems.
Landscape Design
The grounds of Crescent House extend the architectural geometry outward. Inspired by the prehistoric landscapes of Wiltshire—most notably nearby Avebury and Stonehenge—the garden features a sophisticated interplay of formal and wild elements:
- A tranquil central pond and rolling meadowlands.
- Groves of native trees interspersed with seasonal plantings.
- A striking circular maple grove.
- A sprawling wildflower meadow that honors the indigenous flora of the English countryside.
Official Responses and Expert Insights
The listing of Crescent House has generated considerable commentary within the architectural and high-end real estate communities, drawing praise for its seamless integration of avant-garde form and pragmatic function.
Ken Shuttleworth has spoken candidly about the philosophy driving the home’s creation, emphasizing that its unconventional shape was dictated entirely by the realities of the site rather than mere aesthetic indulgence. In interviews with British media, including The Times, Shuttleworth highlighted how the curves were fundamentally born out of a desire to tame the elements: "The curves aren’t just aesthetic; they help shield the house from prevailing westerly winds and provide privacy from the road and its noise."

Furthermore, architectural critics have lauded the property as a rare manifestation of an architect designing completely unconstrained for themselves. Without a commercial client dictating compromises, Shuttleworth was free to experiment with spatial compression and expansion—transitioning from the low-ceilinged, cave-like privacy of the streetside bedrooms to the soaring, glass-wrapped liberation of the great room facing the garden.
Knight Frank, managing the £3 million ($4 million) international marketing campaign, has positioned the property not merely as a home, but as a habitable work of art. Representatives for the brokerage note that interest has poured in from international tech entrepreneurs, design connoisseurs, and collectors of modern architecture who recognize the provenance of owning a private residence designed by the man who helped shape modern London’s skyline.
Implications for the Luxury Real Estate and Architectural Markets
The sale of Crescent House carries several broader implications for the upper echelons of the architectural and luxury property markets in the United Kingdom.

1. The Rise of Architect-Designed Provenance
In recent years, homes designed by celebrated contemporary architects have begun to command a distinct premium, shifting buyer demand away from traditional historic estates toward bespoke modernism. Properties stamped with the personal design philosophies of masters like Ken Shuttleworth offer a unique cultural cachet. Much like owning an original work of fine art, buyers are increasingly willing to invest in residences that serve as physical manifestations of an architect’s core theories. Crescent House bridges the gap between mid-century modernist ideals and 21st-century sustainability, setting a benchmark for contemporary rural living.
2. Sustainable Longevity and Passive Design
Built long before "net-zero" and "passive house" became standard buzzwords in contemporary architecture, Crescent House serves as a case study in forward-thinking environmental integration. By spending two years studying the micro-climate of the Compton Bassett site before laying a single brick, Shuttleworth demonstrated that energy efficiency can be achieved through intelligent site orientation, thermal massing, and geometry rather than reliance on complex, high-maintenance technological crutches. As luxury buyers grow increasingly conscious of energy costs and environmental footprints, homes that successfully marry openness to nature with high thermal performance will undoubtedly lead the market.
3. The Heritage-to-Modern Evolution of Shuttleworth
Shuttleworth’s transition from Crescent House to his next project—the restoration of an 18th-century Palladian ruin near Devizes—underscores a fascinating dichotomy in high-end architecture. Having spent decades defining the ultra-modern verticality of London and nearly twenty years inhabiting his own sweeping, curved modernist bunker, one of Britain’s most prominent futurist architects is turning his attention to classical heritage preservation. This pivot signals that the dialogue between past and future in British architecture remains fluid, with master architects finding fresh creative stimulation in rescuing historical bones and infusing them with contemporary sensibilities. For the future owner of Crescent House, however, the legacy remains clear: a rare, uncompromising sanctuary where light, geometry, and nature exist in absolute, timeless equilibrium.
 Sagoh
Sagoh
 Reynand Wu
 Siti Muinah
