

For those who find the perfect harmony in the juxtaposition of historic preservation and radical modernism, a unique opportunity has emerged in the heart of Santa Monica’s Ocean Park neighborhood. Tucked away on a quiet, hidden walk street, a property at 712 Copeland Court is redefining the concept of the “California compound.” This residence, currently listed for $3.4 million, is not merely a home; it is a living chronicle of architectural evolution, bridging the gap between a 1906 Craftsman bungalow and a bold, 2004 modern guest structure designed by the late, visionary architect Lorcan O’Herlihy.
The Intersection of Heritage and Modernism
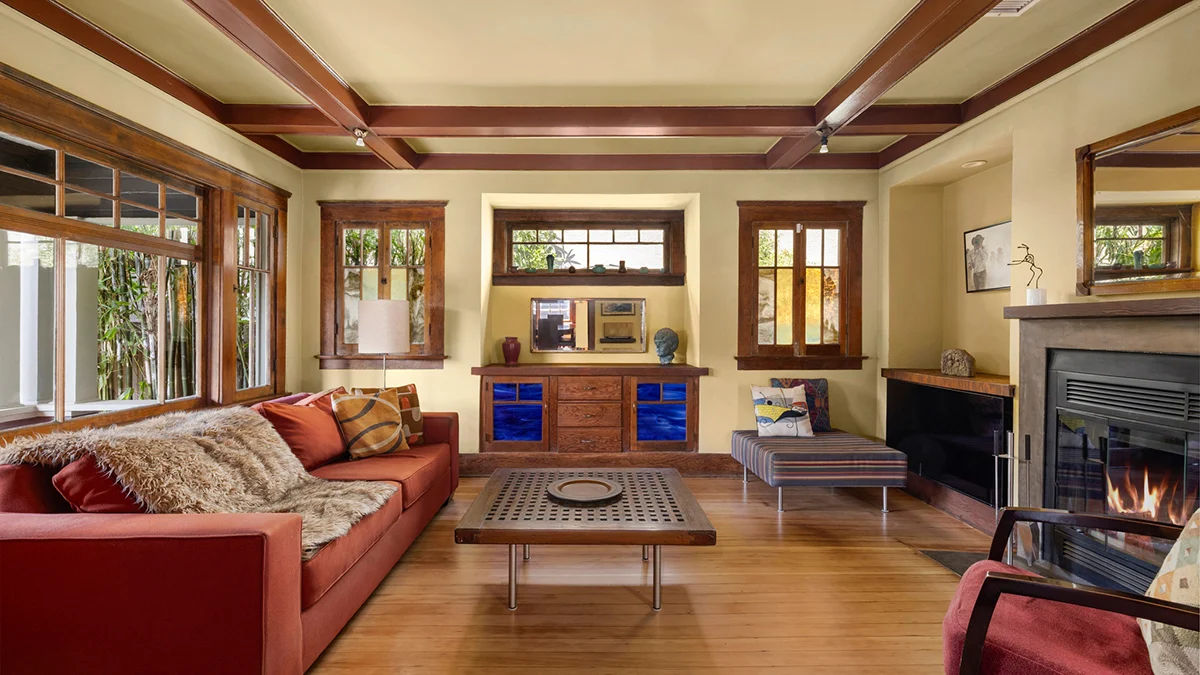
The property represents a rare success story in residential design: the seamless integration of a century-old structure with high-concept contemporary additions. The main residence, a charming blue-hued bungalow, retains the soul of its 1906 origins. Upon entering, residents are greeted by the warmth of original exposed timber beams and a traditional fireplace that serves as the heart of the home.
However, the residence is defined as much by its fluidity as its history. The layout has been thoughtfully adapted for modern living; one of the original bedrooms has been repurposed into a formal dining area, which transitions naturally into a private study illuminated by a striking, intricate stained-glass window. The rear of the house, which was expanded and renovated under the expert hand of O’Herlihy, pushes the home into the 21st century. Here, the kitchen, family room, and primary suite open onto an expansive deck, blurring the lines between indoor and outdoor living—a hallmark of Southern California architecture.
A Legacy in Design: The Lorcan O’Herlihy Connection
The narrative of 712 Copeland Court is inseparable from its association with Lorcan O’Herlihy, the acclaimed urban-housing architect whose recent passing at the age of 66 has left a profound void in the design community. The homeowners, Emmy-nominated casting director Jason La Padura and performing-arts communications executive Gary Murphy, shared a deep, long-standing creative relationship with the architect.

The connection was born of serendipity. In the late 1990s, at a social gathering hosted by Murphy’s brother-in-law within the walls of a historic Frank Gehry-designed house in Venice, California, the couple first encountered O’Herlihy. At the time, O’Herlihy was a fledgling architect just beginning to establish his own firm. The encounter sparked a professional friendship that would span decades, eventually resulting in the 2004 construction of the modern guest house and the subsequent expansion of the main residence. This property stands as a testament to their collaboration—a physical embodiment of an evolving friendship that spanned nearly thirty years.
Chronology of a Compound
The history of the property is a tale of long-term stewardship. La Padura and Murphy have been the custodians of this estate for 35 years. Their journey with the home began with a five-year stint as renters, during which time they fell in love with the peculiar charm of the Ocean Park walk street. When the property finally became available for purchase, they seized the opportunity to put down permanent roots.
The Timeline of Transformation
- 1906: The original Craftsman bungalow is constructed, establishing the architectural footprint of the site.
- Late 1990s: La Padura and Murphy meet Lorcan O’Herlihy, setting the stage for future architectural interventions.
- 2004: The construction of the two-story modern guest house is completed. The structure, wrapped in striking black cement board, serves as a sharp, deliberate contrast to the historic bungalow.
- Post-2004: The rear of the main residence undergoes a comprehensive update, featuring dark-wood cabinetry, integrated open shelving, and a refined primary suite that flows into the backyard oasis.
- Present Day: After over three decades of residence, the owners place the property on the market, signaling the end of an era and the start of a new chapter for the estate.
Supporting Data and Spatial Dynamics
The property’s allure lies in its spatial efficiency and the deliberate curation of its environment. The "main house" serves as the anchor of the property, but the "guest house" provides a secondary, independent living experience that is rare for a parcel of this size.
The guest house is a two-story cube that embraces industrial aesthetics. Its exterior, clad in charcoal-hued cement board, offers a sleek, monolithic presence that disappears into the greenery of the garden. The ground floor provides a generous living space and a kitchen that echoes the dark-wood, minimalist aesthetic of the main residence’s kitchen, creating a sense of visual continuity between the two structures. The upper floor is a loft-style bedroom retreat, opening onto a private balcony that offers a bird’s-eye view of the lush, mature garden below.

The outdoor space is perhaps the property’s greatest luxury. The central courtyard features a towering California sycamore and a mature Valencia orange tree, providing a dense, leafy canopy that offers both privacy and natural temperature regulation. The landscaping acts as the connective tissue between the 1906 bungalow and the 2004 modern guest house, effectively unifying two disparate centuries of design.
Official Perspectives and Market Implications
The listing, currently managed by Mike Deasy and Sara Clephane of Compass, highlights the property’s unique standing in the Santa Monica market. For prospective buyers, the home represents more than just square footage; it represents a “turn-key” piece of architectural history.
In a market often dominated by new-build luxury developments that prioritize maximum density, 712 Copeland Court is an outlier. Its existence on a hidden walk street—a quintessential feature of historic Santa Monica and Venice—adds a layer of exclusivity that cannot be replicated.
“This is a home for the individualist,” notes one industry analyst. “In the current economic climate, where buyers are increasingly wary of the ‘cookie-cutter’ aesthetic, properties that offer a dialogue between the past and the future, designed by recognized figures like O’Herlihy, hold a special position in the luxury real estate hierarchy.”

The Broader Implications for Coastal Living
The sale of 712 Copeland Court also invites a reflection on the future of Southern California’s architectural landscape. As more historic bungalows are lost to large-scale modern developments, homes like this one—which demonstrate that it is possible to modernize without erasing the past—become increasingly valuable.
The integration of O’Herlihy’s work into a century-old structure serves as a blueprint for sustainable development. By preserving the main bungalow and adding a high-efficiency modern guest structure, the homeowners effectively maximized the utility of their land while honoring the neighborhood’s character.
As the real estate market in Santa Monica continues to grapple with the tension between preservation and growth, this compound stands as a beacon of what is possible when design is approached with sensitivity rather than brute force. For whoever assumes the mantle of stewardship for this property next, they are not just purchasing a home; they are becoming the curator of a significant, intimate chapter of Los Angeles design history.
The property is currently open for private viewings, offering a rare look into a home that manages to be both a sanctuary of the past and a vision of the future. As the sun sets over the California sycamore, it is clear that 712 Copeland Court will remain one of Ocean Park’s most compelling architectural conversations for years to come.
 Ali Ikhwan
 Laily UPN
 Raul Delapena Setiawan
