

Frank Lloyd Wright stands as the titan of American architecture, a visionary who fundamentally altered the way we perceive the intersection of human habitation and the natural environment. His philosophy of "organic architecture"—the belief that a building should grow naturally from its site as if it were a native element of the landscape—reached its most democratic expression in his Usonian period. Designed specifically to provide high-quality, architecturally significant homes for the American middle class, the Usonian movement remains one of his most enduring legacies.
Now, a rare opportunity to own a quintessential piece of this history has arrived in Galesburg, Michigan. The Samuel Eppstein Residence, a pristine example of Wright’s mid-century genius, has officially been listed for sale. Priced at $2.1 million, the property offers more than just a home; it offers an invitation to inhabit a living work of art that remains remarkably faithful to the architect’s original vision.
The Architecture of Integration: A Closer Look at the Eppstein Residence
Completed in 1953, just six years before the legendary architect’s passing, the Samuel Eppstein Residence is a masterclass in spatial efficiency and aesthetic warmth. The home, which features three bedrooms and two bathrooms, is a testament to the collaborative spirit that defined Wright’s late-career residential projects. The Eppsteins worked in close coordination with the architect to ensure the home’s layout reflected their personal needs while maintaining the integrity of Wright’s rigorous design principles.
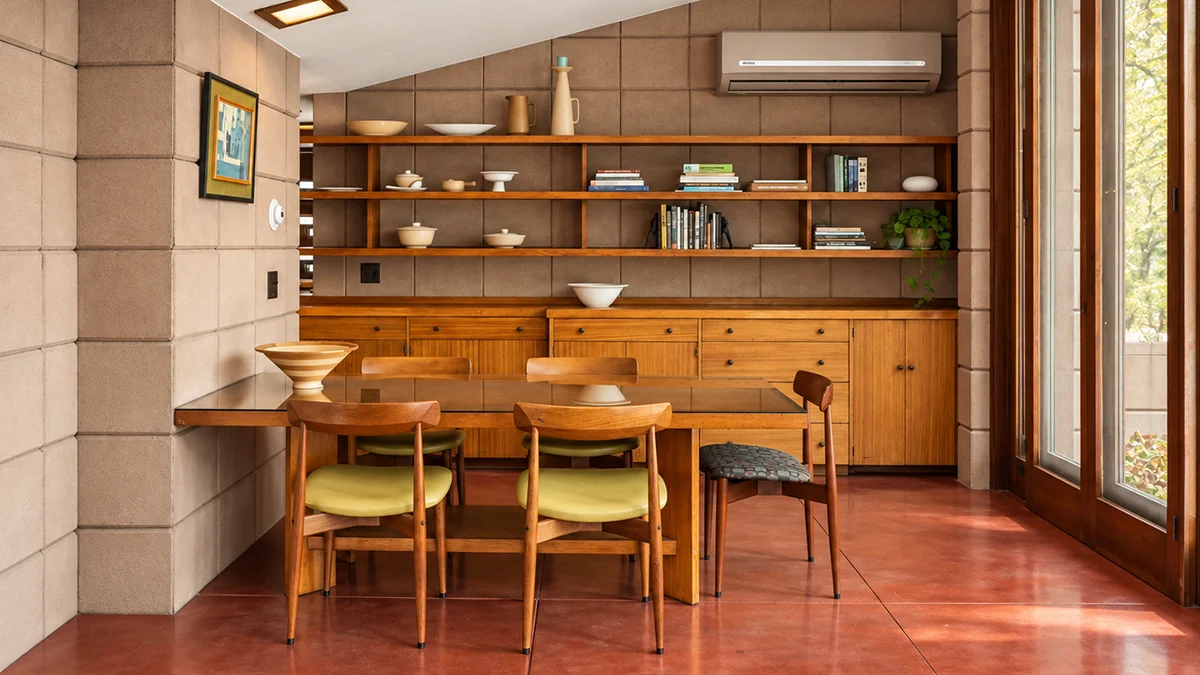
The structure itself is a study in materials and light. The exterior is composed of a striking combination of concrete blocks and warm wood trim, a signature of Wright’s Usonian style. This choice of materials allows the home to settle into its two-acre parcel, appearing as a quiet, horizontal extension of the earth rather than a disruption to it.

Inside, the residence is a symphony of textures. The iconic, red-stained concrete floors—a hallmark of Wright’s design—guide the eye through an open-concept layout that feels expansive despite its modest square footage. Walls are finished in warm, rich wood paneling, which provides a tactile contrast to the structural concrete blocks. Perhaps most impressively, many of the original built-ins, designed by Wright to maximize space and utility, remain intact today. These custom pieces are not merely furniture; they are structural anchors that maintain the home’s historical authenticity.
The heart of the home is a classic mid-century living space, anchored by an open-concept, wood-burning fireplace that serves as both a literal and figurative hearth. Floor-to-ceiling windows act as a permeable boundary, inviting the lush, rolling meadows of the surrounding Michigan landscape directly into the living room. Sunlight filters through the trees and into the interior, creating a dynamic, ever-changing environment that shifts with the seasons. A cozy, intimate dining area sits adjacent to the kitchen, while a versatile secondary room offers flexible utility, functioning easily as a private home office, a quiet den, or a modern fitness space.
A Chronology of Creation and Preservation
The story of the Samuel Eppstein Residence cannot be told in isolation; it is deeply intertwined with the history of "The Acres," a unique, master-planned community near Kalamazoo that stands as one of the most significant collections of Wright’s work in the country.
- 1947–1950: The concept for The Acres, originally known as the Galesburg Country Homes project, was conceived as a cooperative community where like-minded families could commission Wright to design their homes on shared, expansive land.
- 1953: The Samuel Eppstein Residence reaches completion. It stands as one of the definitive houses in the enclave, showcasing the culmination of Wright’s mature design language.
- 2004: The Acres is officially recognized for its historical significance, being listed on the National Register of Historic Places. This designation solidified the community’s status as a protected treasure of American architectural heritage.
- 2024: A wave of interest in the community surges as a previously listed, curving home designed by Wright at The Acres hits the market for $1.9 million, signaling renewed appreciation for mid-century modern preservation.
- 2025: The momentum continues with the listing of the Weisblat House, another masterpiece within the same community, which debuted on the market for nearly $2.3 million.
- 2026 (Present): The Samuel Eppstein Residence is listed for $2.1 million, marking the latest chapter in the stewardship of this rare, architecturally protected enclave.
Supporting Data: The Value of Historical Significance
When evaluating a property like the Samuel Eppstein Residence, traditional real estate metrics—such as price per square foot or proximity to urban centers—often take a backseat to the inherent value of provenance. In the world of high-end residential real estate, a home designed by Frank Lloyd Wright is considered a "blue-chip" asset.

The Acres community is composed of just five residences, four of which were designed by Wright himself. This high density of original works makes the area a pilgrimage site for architecture enthusiasts and historians. The $2.1 million price point is, in the context of architectural history, a reflection of both the land value and the "cultural tax" of owning a protected landmark.
Compared to other sales in the region—such as the recent $1.9 million and $2.3 million listings of neighboring properties—the Eppstein house sits comfortably within the current market valuation for these rare, historic assets. For the discerning buyer, the investment is not just in a building, but in the ongoing responsibility of maintaining a structure that is part of the National Register of Historic Places.
Official Perspectives: Stewardship and Legacy
The sale of a home like the Eppstein residence is rarely just a transaction; it is a transfer of stewardship. Realtors at Signature Sotheby’s International Realty, who hold the listing, emphasize the rarity of the property. "It is not every day that a home of this caliber, with such a direct connection to the architect’s intent, becomes available," a representative noted.
Preservationists often point out that the greatest challenge for the new owner of a Wright home is balancing modern comfort with historical fidelity. Because the house was built with specific, custom-engineered elements, maintenance requires a specialized approach. However, for those who value the "organic" ethos, the home provides a lifestyle that is impossible to replicate in modern construction. The focus is on the quality of light, the flow of space, and the harmony with the 70 acres of rolling hills, open meadows, and mature trees that define The Acres.

Implications: The Future of the Usonian Dream
The recurring availability of homes in The Acres raises an important question about the future of mid-century residential architecture: Who will preserve these legacies, and how will they adapt to the 21st century?
The Eppstein residence serves as a poignant reminder that Wright’s Usonian vision was intended for the middle class, yet the cost of maintaining such properties often shifts them into the realm of the luxury market. As these homes continue to change hands, the market plays a vital role in their survival. When a house is listed, it is often restored or carefully updated by the new owner, which prevents the slow degradation that so often claims historic structures.
Furthermore, the existence of such homes in the Midwest serves as a vital anchor for regional culture. They remind us that architectural innovation was not confined to the coasts. By keeping these homes occupied and cared for, the community of Galesburg, Michigan, remains a guardian of a global architectural movement.
For the prospective buyer, the Samuel Eppstein Residence offers a rare, once-in-a-generation opportunity to live within a narrative that spans decades of American design history. It is a home that demands, and rewards, a commitment to beauty, simplicity, and the profound, enduring power of organic architecture. As the real estate market continues to shift, the value of such a property remains absolute—not because of what it costs, but because of what it represents to the story of the American home.
 Ali Ikhwan
 Laily UPN
 Raul Delapena Setiawan
