

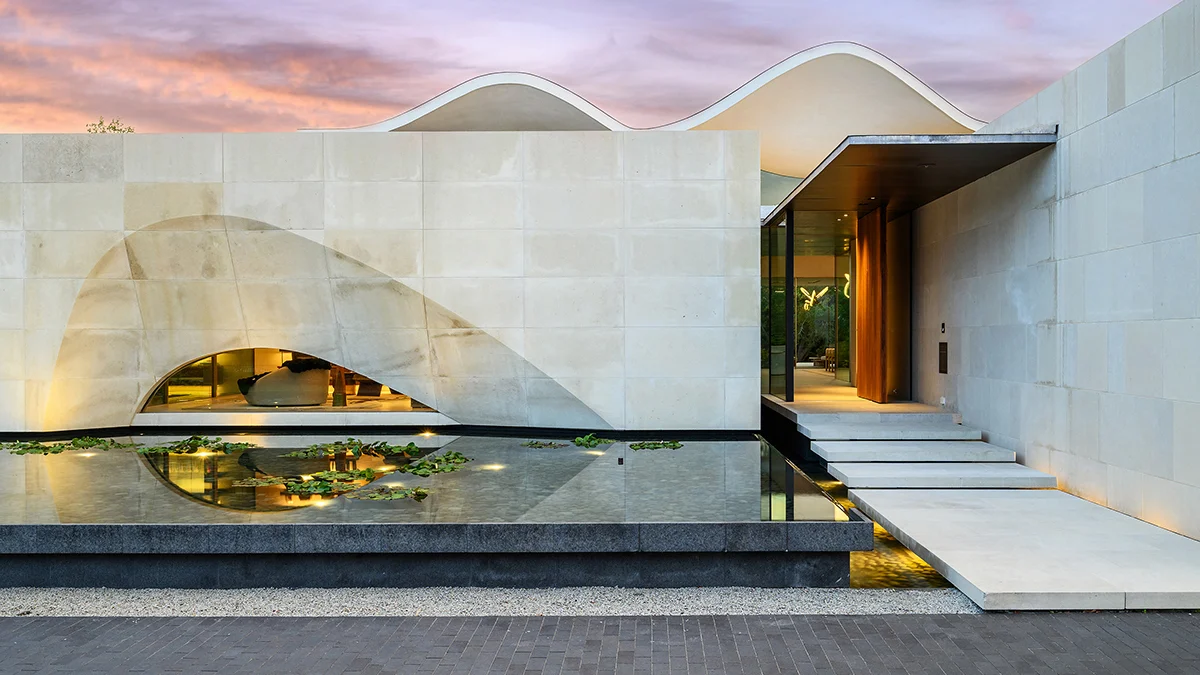
In the prestigious enclave of Preston Hollow, where the historic estates of Dallas’s elite have long stood as monuments to traditionalism, a new, radical vision has emerged. Completed in 2025, Casa de Ondas—the "House of Waves"—represents a seismic shift in the Texas luxury residential market. Designed by the internationally acclaimed architecture firm SAOTA in a collaborative effort with Ghost Architects, this residence is not merely a home; it is a profound exploration of geometry, nature, and the fluidity of space. With a staggering $45 million price tag, it stands as a testament to the evolution of high-end design in the American South.
Main Facts: A Convergence of Nature and Engineering
Casa de Ondas derives its evocative name from the undulating, sculptural roofline that defines its silhouette. While the name suggests a nautical inspiration, the design’s genesis was far more grounded. The architects initially conceived these sweeping curves as a responsive dialogue with the dense canopy of mature trees surrounding the two-acre property. By mimicking the rhythmic patterns of nature, the house establishes a purposeful, symbiotic relationship with its environment.
As the design process matured, the concept of "water" emerged as a secondary, overarching theme, reinforcing the fluidity of the structure. The home does not function as a single, imposing volume; instead, it unfolds as a carefully curated sequence of spatial experiences. The transition from the exterior—characterized by a monolithic, stoic presence clad in local limestone—to the interior is a study in contrasts. Upon entry, the solidity of the stone gives way to transparency, where glass walls dissolve the boundaries between the living quarters and the meticulously manicured gardens and internal courtyards.

Chronology: From Concept to Contemporary Icon
The realization of Casa de Ondas was a multi-year undertaking that pushed the boundaries of modern construction techniques in the Dallas region:
- 2022–2023: Conceptualization and Site Integration: SAOTA and Ghost Architects spent the early stages analyzing the topography of the Preston Hollow site. The challenge was to balance the client’s desire for privacy with the integration of large-scale glass installations.
- 2024: Structural Ascendancy: The construction phase focused on the complex engineering required to support the undulating roofline. The use of local limestone was prioritized to ground the project in the geological identity of North Texas.
- Early 2025: Completion and Refinement: The final months were dedicated to bespoke interior finishes, including the installation of the 16-foot kitchen island, the fluted walnut millwork, and the high-tech wellness systems.
- Late 2025: Market Entry: Following its completion, the property was officially listed by Alex Perry and Chad Barrett of Allie Beth Allman & Associates, signaling a new benchmark for ultra-luxury real estate in the Dallas market.
Supporting Data: The Anatomy of a $45 Million Residence
The grandeur of Casa de Ondas is defined by its sheer scale and the uncompromising quality of its materials. The residence comprises six bedrooms, six full bathrooms, and four powder rooms, spread across a floor plan designed for both intimate living and large-scale entertainment.
The Interior Experience
The great room is the home’s heartbeat, rising two stories beneath the sculptural roof. This space serves as an architectural bridge between the interior and exterior, enhanced by the constant presence of water features and integrated greenery. In the kitchen, luxury is defined by a massive 16-foot island, a culinary monolith crafted from Pietra Grey marble and Taj Mahal quartzite. This is complemented by dark stone surfaces and fluted walnut cabinetry, which injects a necessary sense of warmth into the expansive, light-filled rooms.

Lifestyle and Wellness
The home is designed for the modern high-net-worth individual, featuring a suite of amenities that go far beyond standard luxury. The primary suite is a sanctuary of sensory design, featuring an indoor/outdoor shower that fully realizes the architect’s intent to "blur the boundaries." For leisure, the home includes a bespoke speakeasy, a professional-grade golf simulator, and a playful stainless-steel pool slide that adds an element of whimsy to the high-design aesthetic. The wellness wing is equally comprehensive, offering a dedicated steam room, a sauna, and a private massage room.
Exterior Grounds
The property spans two acres, with over 5,000 square feet of covered outdoor terraces. The outdoor programming includes a custom pool and spa, expansive lawns, and a private sand volleyball court. The landscape architecture was designed to provide complete seclusion, using mature plantings to shield the residents from the outside world, creating a private oasis in the heart of the city.
Official Perspectives: Architectural Intent and Market Positioning
The collaboration between SAOTA and Ghost Architects marks a significant moment for the Dallas architecture scene. SAOTA, known for its work in Cape Town and across the globe, brought a global design sensibility to the project, while Ghost Architects ensured the home felt rooted in the Texas landscape.

"The intention was never to dominate the site, but to interpret it," notes the design team. By organizing the house as a series of courtyards and intimate spaces, they avoided the common pitfall of "museum-like" luxury homes that feel cold or inaccessible. Instead, Casa de Ondas offers a domesticity that is refined yet tactile.
From a market perspective, the listing price of $45 million places it in rarefied air. According to listing agents Alex Perry and Chad Barrett, the property is currently the second-most-expensive residential listing in the state of Texas. It is outpaced only by the $64 million Crespi Estate, which sits adjacent to the property. This proximity provides a fascinating study in architectural juxtaposition: the Crespi Estate, a French-style mansion built in 1938, represents the historical pinnacle of Dallas’s "old money" architecture, while Casa de Ondas stands as the bold, forward-looking successor.
Implications: The Future of Texas Luxury
The emergence of Casa de Ondas has broader implications for the future of residential real estate in Dallas. For decades, the Preston Hollow area has been defined by classic European revival architecture. The success and market arrival of this project suggest a shifting tide in the preferences of the ultra-wealthy.

- The Rise of Organic Modernism: The popularity of this design language indicates that buyers are increasingly looking for homes that prioritize environmental integration and organic shapes over rigid, neoclassical symmetry.
- Wellness-Centric Design: By incorporating extensive wellness suites and seamless indoor-outdoor living, the property sets a new standard for what constitutes a "home." It is no longer just a place to live; it is a wellness destination.
- Collaborative Globalism: The partnership between international firms like SAOTA and local specialists like Ghost Architects is becoming a successful model for delivering world-class, high-concept architecture in previously conservative markets.
As Casa de Ondas sits on the market, it serves as a litmus test for the luxury sector. It is a home for the buyer who is ready to abandon the conventional. For those who view real estate as a form of art, the "House of Waves" offers a rare opportunity to own a piece of architectural history—a structure that is as much about the space between the walls as it is about the walls themselves.
Whether the property finds a buyer in the coming months or serves as a long-term architectural benchmark, one thing is certain: the conversation surrounding high-end residential design in Texas has been irrevocably altered. Casa de Ondas has moved the goalposts, demanding a higher standard of creativity, material integrity, and environmental sensitivity from every luxury home that follows.
 Ali Ikhwan
 Laily UPN
 Raul Delapena Setiawan
