

In the upper echelons of the luxury real estate market, the definition of "home" is undergoing a seismic shift. No longer content with traditional residential construction methods, high-end developers are increasingly looking to the commercial sector for inspiration. The result is a new breed of private residence engineered with the structural audacity of a skyscraper—utilizing extensive steel framing to achieve what was previously considered impossible: vast, column-free interiors and walls of glass that dissolve the boundary between the living room and the landscape.
Nowhere is this trend more visible than in the affluent, wooded enclave of Waccabuc, New York. It is here that Carbon Custom Builders is currently finalizing "Carbon Home No. 134," a contemporary architectural marvel that serves as a case study in modern structural engineering and sustainable luxury.
The Architectural Vision: A New Standard for the Hudson Valley
Carbon Home No. 134 is not merely a house; it is an exercise in structural gymnastics. Designed by the visionary team at The Up Studio, the project represents a significant departure from the historic colonial and farmhouse aesthetics that typically define Westchester County.
The residence is positioned on a high, sun-drenched clearing that commands sweeping, panoramic views of the Lower Hudson Valley. The project is technically a radical reimagining and expansion of a previously modest structure. By lifting the existing floors, elevating the ceilings, and reinforcing the entire skeletal framework with industrial-grade steel and poured concrete, the developers have successfully created a platform that optimizes both durability and visual openness.

"We are moving toward a ‘radical transparency’ in residential design," notes a representative from The Up Studio. "By utilizing steel, we strip away the need for load-bearing walls that obstruct the view. When you stand in the kitchen, your eye should travel seamlessly through the dining terrace, across the living room, and out into the rolling hills of the horizon. We are essentially building a lens through which the homeowner views nature."
A Chronology of Construction: From Concept to Carbon-Neutral Future
The development of Carbon Home No. 134 followed a meticulous, multi-phase timeline that emphasizes precision over speed.
- Phase I: Site Analysis and Structural Foundation (Q1–Q2 2025): The process began with an intensive evaluation of the Waccabuc topography. Engineers focused on creating a reinforced concrete and steel foundation capable of supporting the massive weight of the cantilevered sections and the triple-pane glazing systems.
- Phase II: The Steel Exoskeleton (Q3 2025): Unlike traditional wood-frame homes, the structural integrity of this project relies on a heavy-gauge steel frame. This phase allowed for the installation of large, open-concept floor plans that feature almost no interior columns.
- Phase III: Envelope and Sustainability (Q4 2025–Q1 2026): With the frame complete, the team focused on the "envelope"—the building’s defense against the elements. This included the installation of high-performance, triple-pane glass and thermal insulation. During this phase, the project was finalized as a fully electric, net-zero-ready facility.
- Phase IV: Interior and Landscape Integration (Q2 2026–Present): The final phase involves the installation of bespoke millwork, smart-home integration, and the creation of multi-tiered outdoor living spaces that lead to a custom swimming pool.
- Completion (Expected Early 2027): The final delivery of the project is slated for the first quarter of 2027, marking a new benchmark for luxury builds in the region.
Supporting Data: The Specs of Modern Luxury
Spanning approximately 5,500 square feet of conditioned interior living space, Carbon Home No. 134 is designed for both grand entertainment and intimate family life. When factoring in the expansive outdoor living areas, the home provides an additional 1,500 square feet of functional space.
Key Specifications:
- Structure: Hybrid steel and concrete frame for maximum spans.
- Glazing: Floor-to-ceiling, triple-pane architectural glass designed for thermal efficiency and sound attenuation.
- Sustainability: Fully electric infrastructure, solar-ready, and high-performance climate control systems.
- Living Capacity: Five primary bedrooms with flexible space for additional configurations.
- Amenity Highlights: A rooftop terrace featuring a private hot tub, glass-railing perimeter for unobstructed views, and a cascading series of stone terraces leading to a custom-designed pool.
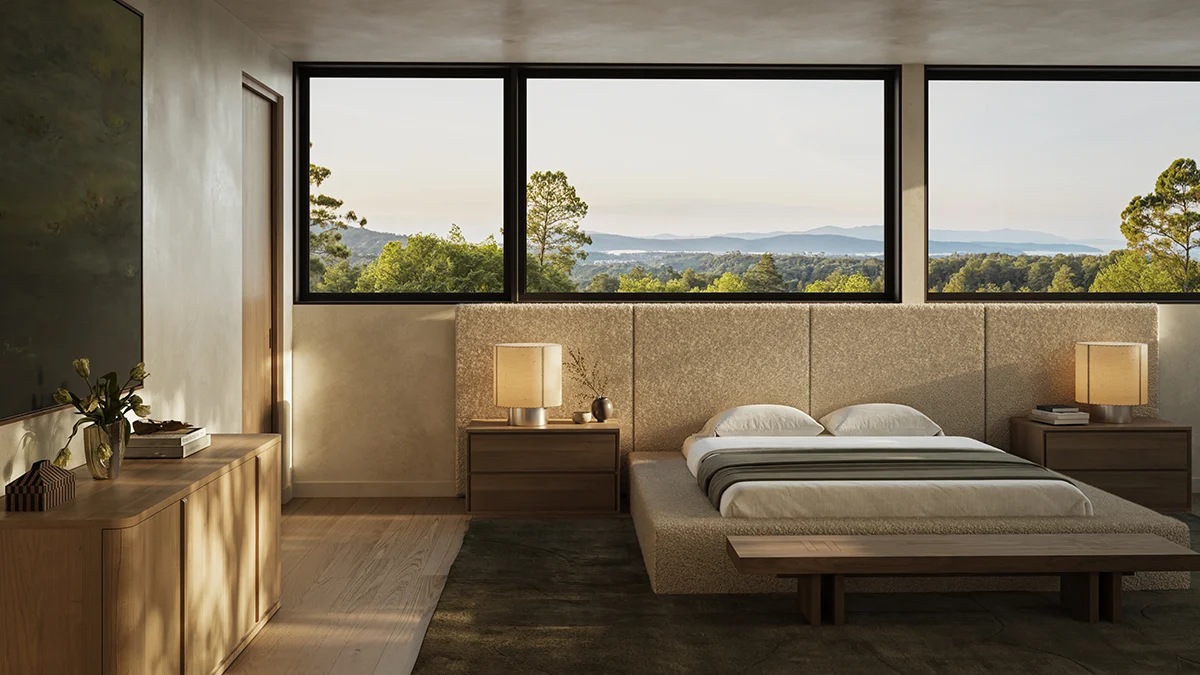
The interior aesthetic is defined by a clean, minimalist geometry. The kitchen serves as the heart of the residence, centered on a massive waterfall island, while the primary suite features a "ribbon window"—a continuous horizontal pane of glass positioned behind the bed that frames the landscape like a cinematic wide-angle shot.

Official Perspectives: The Philosophy Behind the Build
Carbon Custom Builders has made it clear that their mission is to elevate the expectations of the residential buyer. By offering an "after-care program"—a rarity in the residential construction world—they are positioning themselves as a long-term partner rather than a transient developer. This service includes ongoing system monitoring, maintenance, and technical support for the home’s complex internal systems.
"Modern homes are becoming as sophisticated as modern automobiles," says the developer’s team. "They require regular maintenance and software updates to perform at their peak. By providing an after-care package, we ensure that the homeowner can focus on the lifestyle the home provides rather than the complexities of its engineering."
The inclusion of these services is reflective of a larger trend where high-net-worth individuals are seeking "turnkey" luxury that includes operational longevity.
Implications for the Real Estate Market
The emergence of Carbon Home No. 134, with a projected price tag north of $6 million, signals a shifting appetite in the Westchester County real estate market. Traditionally, buyers in this region looked for historic character or sprawling acreage; today, there is a clear segment of the market that prioritizes technical performance, energy independence, and architectural modernity.

This shift has profound implications for the local construction landscape:
- The Industrialization of Residential Builds: As more luxury buyers demand floor-to-ceiling glass and open floor plans, the use of steel and concrete will likely become standard rather than exceptional. This pushes residential builders to form partnerships with commercial structural engineers.
- Sustainability as a Luxury Amenity: A decade ago, net-zero sustainability was a niche interest. Now, for the $6-million-plus demographic, it is a non-negotiable requirement. The integration of high-performance systems is now a value-add that justifies premium pricing.
- The "Gallery Home" Aesthetic: By minimizing interior obstructions and maximizing natural light, architects are designing homes that function as personal galleries. This trend suggests that future high-end real estate will be valued as much for its light quality and spatial flow as for its square footage.
Conclusion
As Carbon Home No. 134 nears its 2027 debut, it stands as a testament to the intersection of industrial engineering and residential comfort. By borrowing the structural DNA of commercial architecture and applying it to the picturesque landscapes of Waccabuc, the developers have created a prototype for the future of luxury living.
For the prospective buyer, the value lies not just in the steel and glass, but in the peace of mind offered by a fully managed, sustainable estate. In an era of unpredictable climates and evolving design tastes, this residence offers a forward-looking solution that is as durable as it is beautiful. As the lines between the indoor and outdoor worlds continue to blur, projects like this one suggest that the next frontier of home design is, quite literally, wide open.
For those interested in witnessing the intersection of this innovative engineering and local landscape, private walk-throughs are currently being scheduled via the Carbon Custom Builders website.
 Ali Ikhwan
 Laily UPN
 Raul Delapena Setiawan
