

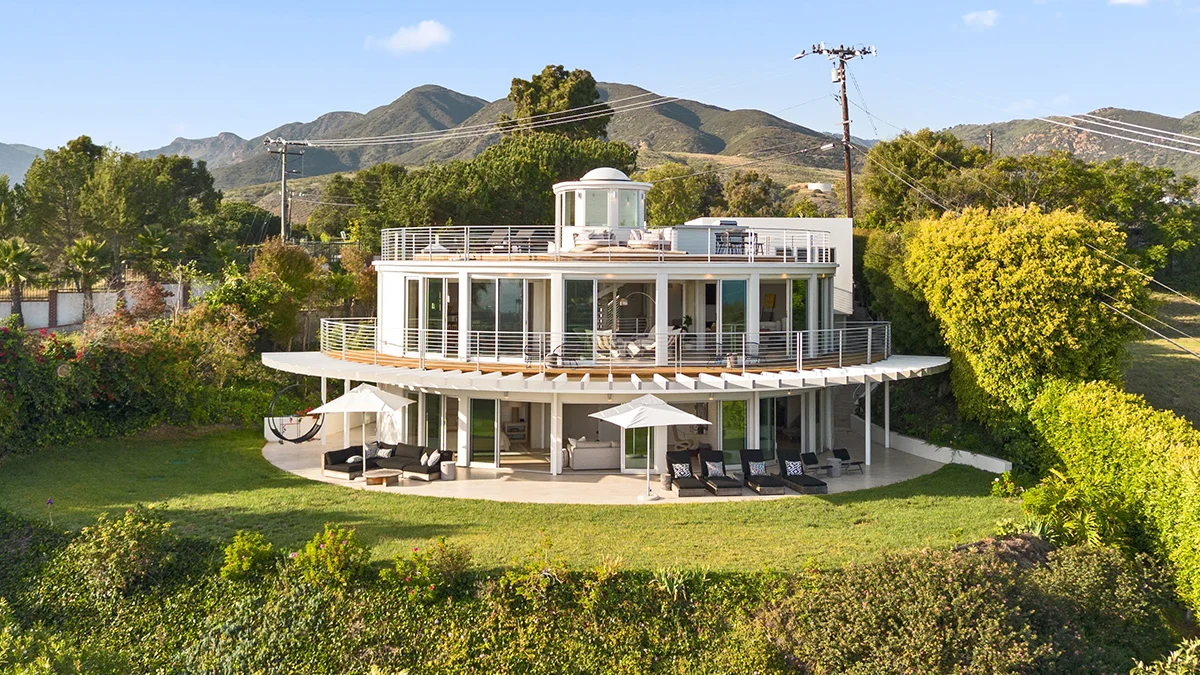
In the exclusive, gated enclave of Cavalleri in Malibu, California, sits a structure that defies the conventional boundaries of luxury real estate. It is not a sprawling ranch or a minimalist glass box, but a vertical testament to adaptive reuse: the Malibu Water Tower House. Once a utilitarian vessel designed to provide life-sustaining resources to the surrounding region, this circular sentinel has been reborn as one of the most distinctive private residences on the Pacific Coast.
Spanning approximately 4,500 square feet, the residence is a masterclass in how to honor the bones of an industrial past while integrating the high-end comforts of contemporary coastal living. As it hits the market once again, the property serves as a reminder that in architecture, as in art, constraints—such as a circular floor plan—often foster the most profound creativity.

The Genesis of an Architectural Curiosity
The history of the Water Tower House is rooted in the practical development of Malibu. Before the rise of the modern beach mansion, the area required robust infrastructure to support its nascent population. This tower, originally constructed to hold water for the local grid, possessed an inherent strength and a prime location that local architect Doug Rucker recognized in the early 1980s.
While many might have seen a derelict industrial shell, Rucker saw a canvas. His vision was to preserve the tower’s unconventional, circular footprint, treating its rigid structural form as an asset rather than a limitation. By maintaining the tower’s silhouette, Rucker ensured the home would retain its identity as an architectural landmark. Over the last four decades, the property has undergone several rounds of modernization, each layer of renovation carefully peeling back the industrial aesthetic to reveal a light-filled, four-bedroom sanctuary that feels both grounded in history and remarkably forward-thinking.

A Chronology of Transformation: From Utility to Luxury
The evolution of the Malibu Water Tower House is a fascinating study in real estate preservation and adaptive reuse.
- Pre-1980s: The Utilitarian Era. The structure served its primary function as a water reservoir, a vital component of the area’s infrastructure, defining the skyline of its quiet corner of Malibu.
- Early 1980s: The Rucker Revolution. Architect Doug Rucker undertook the ambitious task of converting the shell into a residence. This period established the "vertical living" concept for the home, creating a multi-level floor plan centered around a core structure.
- 2019: Market Re-entry. The property changed hands, selling for $4.185 million, a transaction that underscored the growing interest in unique, boutique architectural assets in the Malibu market.
- 2025–2026: The Modern Refinement. The home entered the market in July 2025 with an initial ask of $5.9 million. Following strategic price adjustments, the property is currently listed for $4.95 million, now offered as a fully furnished, turnkey estate.
Design Philosophy and Interior Narrative
The residence is defined by its verticality. Because the footprint is restricted to the circular bounds of the original tower, the home gains its square footage through a clever, multi-level layout. A dramatic, sculptural spiral staircase acts as the home’s central nervous system, winding upward through the center of the structure and connecting each living tier.

The interior design palette leans heavily into contemporary minimalism. White oak flooring provides a warm, organic texture that balances the sharp lines of the tower’s structure. Walls of glass have been integrated into almost every room, creating a seamless transition between the interior and the wraparound balcony that hugs the exterior of the tower. This design choice serves a dual purpose: it maximizes the influx of natural light and ensures that the residents are constantly connected to the sweeping vistas of the Pacific Ocean and the Santa Monica Mountains.
The main living space is positioned on the upper level, a deliberate choice to capture the most impressive sightlines. The kitchen features skylights that illuminate a pie-shaped central island, reflecting the home’s circular geometry. At the very summit, a rooftop deck offers a 360-degree panorama that spans from the Santa Monica Pier in the south to the Palos Verdes Peninsula, providing a vantage point that is effectively unrivaled in the gated Cavalleri community.

Supporting Data: A View from the Market
The current listing, held by Russell Grether, Jessica Jedvaj, and Nikki Hutcheson of Compass, represents a significant opportunity for collectors of unique real estate. At a price point of $4.95 million, the home is positioned as a niche offering. Its history of price movement—starting at $5.9 million and settling at its current value—reflects the challenges of pricing a property that has no direct comparable.
Property Specifications:

- Total Square Footage: ~4,500 sq. ft.
- Bedrooms: 4 (including a primary suite on the lower level)
- Bathrooms: Multiple, featuring spa-like finishes
- Amenities: Sonos sound system, automated blackout shades, two-car garage with additional parking, and approved plans for a swimming pool.
- Location: Gated Cavalleri enclave, Malibu.
The primary suite is a masterclass in privacy. Situated on the lower floor, it creates a retreat-like atmosphere with its own private sitting area and direct access to the surrounding lawn. This level of intimacy is a key selling point, as it provides a quiet escape from the more communal, glass-walled areas of the upper levels.
Official Perspectives and Market Implications
In the world of high-end real estate, "cookie-cutter" properties are common. However, the Malibu Water Tower House represents a growing trend in the luxury market: the appreciation for "architectural curiosities." Buyers in the current economic climate are increasingly looking for homes that serve as conversation starters—assets that are not just places to live, but pieces of history.

Market analysts suggest that the appeal of the tower lies in its permanence. While many beach homes in Malibu are subject to the whims of coastal erosion and shifting sands, the tower’s foundational integrity—having been built for the heavy load of water—is inherently superior.
"The property is a rare find," says a representative familiar with the listing. "It isn’t just a house; it’s a landmark. The ability to own a piece of Malibu history that has been updated to 21st-century standards is a unique value proposition that is hard to quantify through standard appraisal methods."

The Implications of Adaptive Reuse
The success of the Malibu Water Tower House has broader implications for urban and residential planning. It demonstrates that the most sustainable form of building is often the one that already exists. By choosing to preserve the tower, Doug Rucker prevented the loss of a significant local structure and avoided the environmental costs associated with demolition and new construction.
For the potential buyer, the home offers a lifestyle defined by perspective. The ability to look out over the Pacific from a structure that once defined the area’s utility creates a profound sense of place. Furthermore, the inclusion of approved plans for a swimming pool adds a layer of future-proofing, allowing the next owner to add a modern amenity without compromising the integrity of the original structure.

As the property awaits its next chapter, it remains a beacon of creativity. It challenges the notion that luxury is synonymous with excess, proving instead that luxury is found in thoughtful design, respect for history, and the courage to live in a space that refuses to conform. For those looking for a home that stands apart from the crowd, the Water Tower House is more than just a residence—it is a vertical legacy.
 Ali Ikhwan
 Raul Delapena Setiawan
