

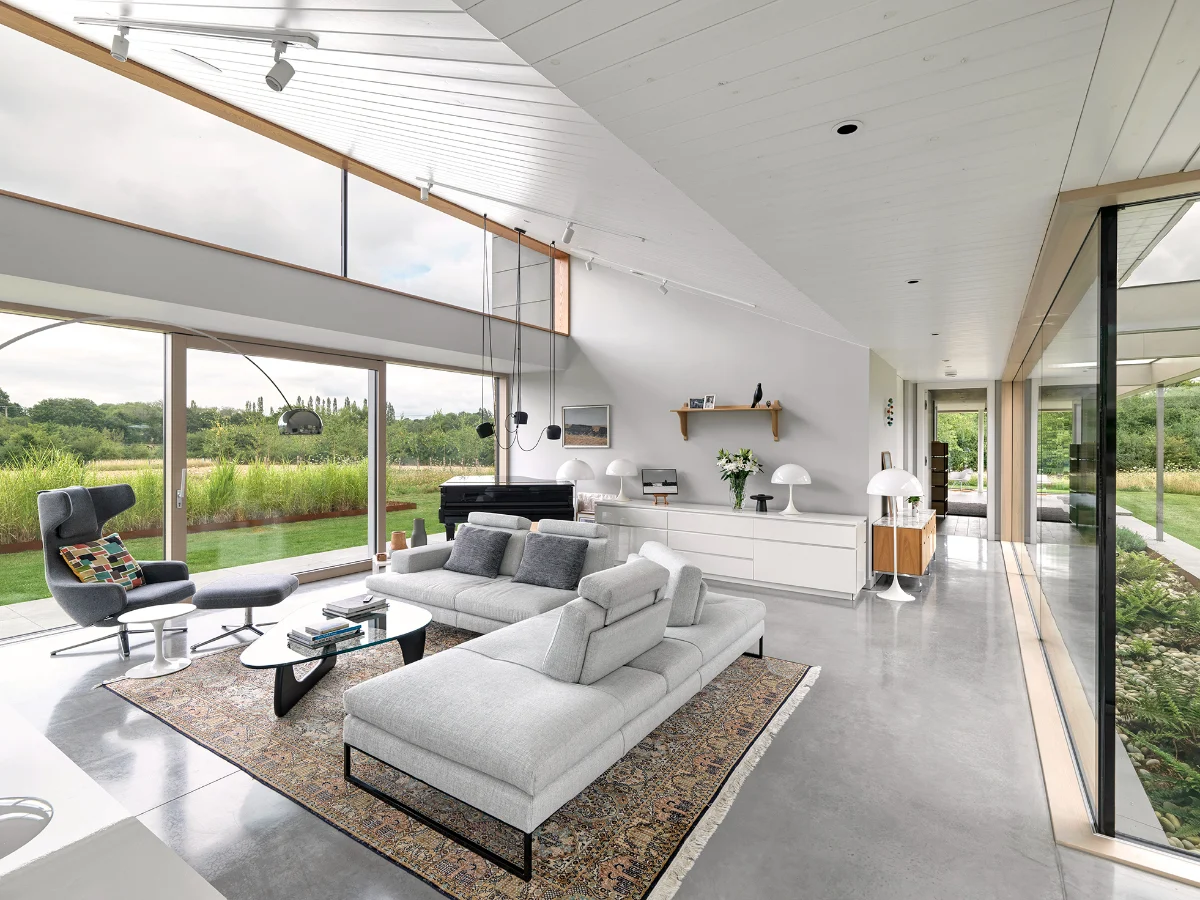
In the rolling landscape of West Sussex, England, the pursuit of domestic tranquility often leads to compromise. For Jane and Tim Meggitt, however, it led to an architectural masterclass. After realizing that their recently completed modern residence in the village of Rowhook was compromised by the inescapable hum of ambient traffic, the retired couple embarked on a quest for true serenity. Their journey eventually brought them to the hamlet of Ifold, where they discovered a rundown farm that would become the canvas for an ambitious, award-winning project: Three Oaks Farm.
What began as a search for a quieter life evolved into a four-year collaboration with the renowned Nick Willson Architects. The result is a single-story contemporary retreat that masterfully synthesizes Californian modernism with the refined sensibilities of Japandi design. Now, as the property hits the market for £3.395 million (approximately $4.6 million), it stands as a testament to the idea that a rural bungalow can be far more than a functional dwelling—it can be a work of art.
The Genesis of a Vision: A Chronology of Creation
The story of Three Oaks Farm is one of patience and precise execution. The Meggitts’ initial foray into custom home-building in Rowhook was, by their own admission, a learning experience. While the aesthetic was sound, the reality of the location failed to meet their primary requirement: silence.

Phase One: The Search and Site Acquisition
Following the realization that their previous home could not offer the peace they craved, the couple turned their attention to the nearby hamlet of Ifold. The acquisition of an aging, dilapidated farmhouse provided the necessary land—a sprawling 6.7-acre parcel that offered both the isolation and the natural beauty required to start anew.
Phase Two: Architectural Conceptualization (2021–2022)
Working closely with Nick Willson Architects, the design brief focused on pushing the boundaries of the single-story home. They sought to move away from the traditional, often unimaginative "bungalow" trope, aiming instead for an open-plan, light-filled structure that engaged directly with the landscape. The conceptual phase drew inspiration from the horizontal lines of Californian mid-century modernism and the minimalist, organic warmth of Japanese-Scandinavian (Japandi) interiors.
Phase Three: Construction and Refinement (2022–2025)
The construction process was marked by a commitment to sustainability and craftsmanship. Every element, from the standing-seam metal roof to the intricate timber joinery, was vetted for both aesthetic quality and environmental impact. The home took shape as a series of wings organized around a central courtyard, a design choice intended to create a microclimate and a private, protected sanctuary for the homeowners.

Phase Four: Recognition and Market Debut (2025–2026)
Upon completion, the home was immediately recognized by the architectural community. It earned a Sussex Heritage Award and was shortlisted for the prestigious Royal Institute of British Architects (RIBA) 2025 South East Awards. With the project complete and their vision fully realized, the Meggitts have decided to list the property with Strutt & Parker, opening the door for a new chapter.
Supporting Data: The Architecture of Sustainability
Three Oaks Farm is not merely an aesthetic triumph; it is a marvel of modern engineering. Built to Passive House principles, the residence achieves an EPC A rating, positioning it at the forefront of eco-conscious residential development in the United Kingdom.
Technical Specifications and Green Credentials
The home’s environmental performance is supported by an array of high-tech features designed to minimize the building’s carbon footprint:

- Thermal Efficiency: The structure utilizes triple-glazed glass throughout, which serves a dual purpose: framing the landscape and providing exceptional thermal insulation.
- Climate Control: The home is equipped with a high-efficiency air-source heat pump and a state-of-the-art heat-recovery ventilation system, ensuring consistent air quality and temperature with minimal energy consumption.
- Renewable Energy: A comprehensive solar panel array, paired with integrated battery storage, allows the home to operate largely independently of the grid.
- Water Management: A 7,500-liter rainwater harvesting system supports the extensive gardens, underscoring the property’s commitment to resource conservation.
Landscaping and Biodiversity
The transformation of the grounds was as significant as the house itself. The Meggitts replaced the neglected farm land with a carefully curated ecosystem. By planting over 250 native trees and implementing a landscape design inspired by the renowned Dutch garden designer Piet Oudolf, the couple created a haven for local wildlife. A natural swimming pond serves as both a recreational amenity and a vital water source for the surrounding meadows, reinforcing the symbiosis between the home and its environment.
The Interior Aesthetic: Craftsmanship and Comfort
Inside, the residence is a masterclass in texture and light. The layout features three en suite bedrooms, a dedicated yoga room, and a separate, detached office, all flowing seamlessly from the central courtyard.
The living area is defined by soaring ceilings and polished concrete floors, which provide a neutral, grounding backdrop for the custom timber joinery. The kitchen, arguably the heart of the home, features a bespoke SieMatic design that prioritizes minimalism and functionality. Pale oak cabinetry pairs perfectly with the oversized windows that overlook the wildflower meadows, blurring the lines between the interior living space and the outdoors.

To manage the complexities of modern living, the home is integrated with a comprehensive smart-home system. Residents can control lighting, climate, security, and entertainment systems with the touch of a button, ensuring that the home’s technological capabilities match its sophisticated architectural design.
Official Perspectives and Personal Reflections
The Meggitts’ project has garnered attention not just for its beauty, but for the clarity of their intent. In interviews, the couple has been candid about the emotional and logistical weight of undertaking such a significant project.
For Tim, the process of building was an engaging, perhaps even addictive, endeavor. As he noted to the Wall Street Journal in 2025, the prospect of another building project remains a possibility, suggesting that the creative challenge of the build was as satisfying as the result itself.

Jane, however, represents the more common sentiment of the "final project." Her reflection—"I don’t know whether I have another house in me"—speaks to the intense dedication required to shepherd a project from a dilapidated farm to an award-winning residence. Their departure from Three Oaks Farm is not a sign of dissatisfaction, but rather the conclusion of a successful mission.
Implications for the Future of Rural Housing
The success of Three Oaks Farm carries significant implications for the future of British rural architecture. It challenges the prejudice that modern, ambitious design is reserved for urban environments or high-density luxury developments.
Redefining the Bungalow
By successfully elevating the single-story home, the Meggitts and Nick Willson Architects have provided a blueprint for how retirees and rural residents can downsize without sacrificing architectural integrity. The home proves that a low-profile structure can be as commanding and sophisticated as a multi-story estate.

The Rise of Eco-Luxury
The property’s market reception will likely serve as a litmus test for the desirability of "Passive House" luxury in the UK. As energy costs rise and environmental awareness becomes a standard expectation for high-net-worth buyers, properties that combine high design with zero-carbon living are increasingly likely to command premium valuations.
A New Standard for Heritage integration
Winning a Sussex Heritage Award while maintaining a distinctly contemporary aesthetic highlights a shift in how we define "heritage." It suggests that in the 21st century, the most important contribution to a historic landscape may not be the imitation of the past, but the thoughtful, sustainable integration of the present.
Conclusion
Three Oaks Farm is a rare find in the current property market. It represents a synthesis of competing interests: the need for solitude and the desire for social connection; the requirement for modern convenience and the respect for ecological health; the ambition of architectural design and the comfort of a home.

As it stands on the market, the house serves as a poignant reminder that while a home is a physical structure, its true value is found in the vision behind it. For the next owner, Three Oaks Farm offers more than just a place to live—it offers a template for a refined, quiet, and conscious life in the English countryside. Whether the Meggitts find their next project remains to be seen, but their legacy in the village of Ifold is firmly established in the glass, steel, and timber of a project that has truly earned its place in the architectural spotlight.
 Ali Ikhwan
 Laily UPN
 Raul Delapena Setiawan
