

When a Chicago-based family set their sights on a vacation retreat in the sun-drenched landscape of Cabo San Lucas, they were not looking for a ground-up construction project. Instead, they sought a sanctuary that could be refined to reflect their personal aesthetic and their desire for effortless, communal living. Entrusting the vision to the interior design firm Andrea Goldman, the homeowners leveraged a pre-existing architectural shell to create a masterclass in spatial flow and coastal luxury.
The resulting residence is more than just a vacation home; it is a meticulously curated environment that balances the raw beauty of the Baja California Sur coastline with the sophisticated comfort of a high-end, urban-influenced interior.
The Core Concept: Redefining the Great Room
The primary challenge faced by the design team was the existing layout of the developer-finished home. While the infrastructure—the systems, the plumbing, and the architectural shell—was sound, the interior lacked the intended synergy for the family’s specific lifestyle. Andrea Goldman’s intervention was not about demolition, but about the surgical reconfiguration of space to encourage human interaction.
The most profound transformation occurred in the great room. By relocating the dining area to the absolute center of the vast, open-plan space, the designers effectively established a new gravitational pull for the home. Meals are now physically and metaphorically the heart of the residence.

To one side of the bespoke, pill-shaped dining table, the living room offers a serene, meditative atmosphere. The design here relies on subtle texture; open wooden shelving units mirror the geometric precision of the ceiling beams, drawing the eye upward and emphasizing the volume of the space. On the opposing side, a casual sitting area flows seamlessly into the kitchen. Here, the design leans into a lighter, more vibrant palette, where striking blue bar chairs punctuate the otherwise neutral, sand-toned aesthetic of the pale wood cabinetry and flooring. This transition creates a deliberate duality: a formal gathering space anchored by organic warmth, and a functional, airy kitchen area that invites informal conversation.
A Chronology of the Transformation
The project followed a disciplined timeline, beginning with a deep audit of the developer-finished interiors.
- Phase I: Spatial Assessment and Visioning (Months 1–3): The design team identified the "dead zones" in the open floor plan. The decision was made to move away from peripheral dining, which left the center of the house feeling underutilized.
- Phase II: Procurement and Bespoke Fabrication (Months 4–8): Given the remote nature of Cabo San Lucas, sourcing materials and custom furniture required extensive coordination. The "pill-shaped" dining table was commissioned specifically to bridge the gap between the kitchen and the living room, ensuring no sharp edges interrupted the flow of traffic.
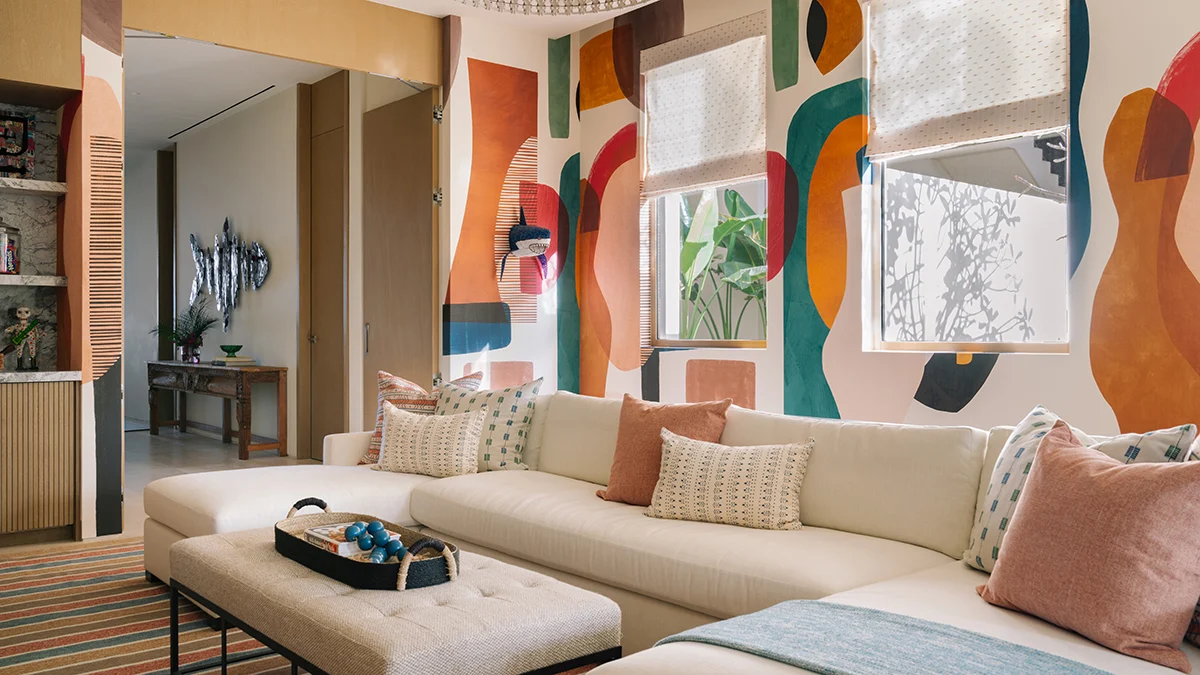
- Phase III: Curatorial Installation (Months 9–10): The team focused on the "soft" finishes—textiles, rugs, and art—that would tie the disparate zones together. The mural installation in the family room became the final piece of the puzzle, bringing the high-energy, bold color palette into the home.
- Phase IV: Final Styling and Reveal (Month 11): The final touches, including the staging of the outdoor lounge areas and the integration of the cabana amenities, completed the transition from a developer-ready unit to a bespoke family retreat.
Architectural Integrity and Design Language
The home spans seven bedrooms and seven full bathrooms, supplemented by three additional powder rooms. This layout allows the residence to function as a private resort, capable of hosting large gatherings without sacrificing the intimacy of the individual suites.
Each bedroom functions as an autonomous unit, featuring a private bathroom and direct access to an individual outdoor seating area. The design strategy for these suites was to maintain a visual link to the exterior environment. By employing a color palette of soft, muted pinks and oceanic blues, the designers created a sense of continuity with the coastal horizon visible from the terraces. Some patios are anchored by heavy, sophisticated loungers, while others feature playful swinging benches that cater to a more relaxed, vacation-oriented aesthetic.

Perhaps the most daring departure from the neutral "beach house" trope is the family room. In this space, the walls are adorned with a high-contrast abstract mural that introduces aggressive pops of fuchsia, orange, and aquamarine. This choice serves as a visual "reset" button, moving away from the calming blues of the bedroom and into a space designed for recreation and high-energy social engagement.
Outdoor Living: The Baja Extension
In Cabo, the distinction between indoor and outdoor space is often porous. The covered terrace in this residence serves as an outdoor dining room, equipped with a professional-grade grill area that allows for seamless al fresco entertaining. The pool deck is similarly curated, featuring a sunken lounge area that provides a sense of enclosure while maintaining an unobstructed view of the water. Umbrella-shaded beach chairs and a private cabana round out the amenities, creating a tiered experience that allows for both sun-drenched activity and shaded respite.
Supporting Data and Regional Context
The project, while private, exists within a broader real estate landscape that has seen unprecedented growth in Baja California Sur. The luxury sector in the region has matured significantly over the last decade, transitioning from speculative development to a market dominated by high-end, custom-designed properties.
Market data suggests that properties offering "turn-key" luxury with high-design intervention, like this Goldman-designed home, command a premium. For instance, the Nivel Estate, which hit the market earlier this year with a staggering $54 million price tag, serves as a benchmark for the upper echelon of the area’s real estate. While the Chicago family’s home is not currently for sale, its valuation has undoubtedly appreciated through the strategic interior design improvements, which emphasize lifestyle value over mere square footage.

The Implications of "Lifestyle Design"
The success of this project highlights a shift in how the ultra-high-net-worth demographic approaches vacation homes. The era of the "standard" luxury villa is waning; in its place, owners are demanding spaces that are hyper-personalized.
The implication here is twofold:
- Spatial Flexibility: The move to center the dining room suggests that owners are prioritizing communal experiences over rigid, compartmentalized floor plans.
- Professional Curation: The reliance on a studio like Andrea Goldman for a "finished" home indicates that high-end buyers no longer view developer finishes as the final product. Rather, they view them as a canvas, requiring a second layer of expert design to bridge the gap between "standard luxury" and "bespoke lifestyle."
Final Reflections
As the boundaries between our primary residences and our vacation getaways continue to blur, projects like this offer a blueprint for the future of residential design. It is a testament to the fact that you do not need to alter the architecture of a building to completely change its soul. By focusing on the flow of movement, the psychological impact of color, and the integration of indoor and outdoor environments, the design team has transformed a static property into a dynamic home—a place where the rhythms of daily life in Chicago are seamlessly replaced by the unhurried, sun-drenched pace of Cabo.
For those looking to replicate this level of sophistication, the lesson is clear: invest in the pieces that facilitate connection, and trust the expertise of a team that understands how to manipulate volume and light to craft an atmosphere of enduring, effortless elegance.

To view the full gallery of this Cabo San Lucas transformation, including the custom murals and the intricate outdoor landscaping, click here.
 Evan Lee Salim
 Asep Darmawan
 Laily UPN
