

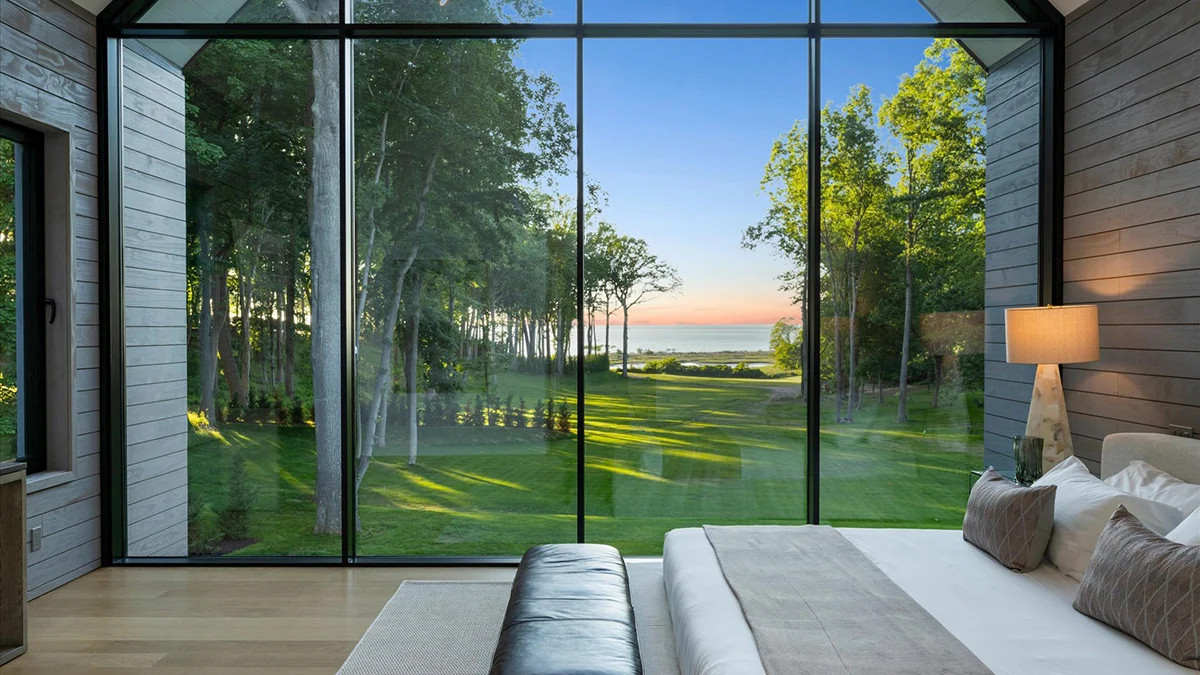
Along the storied shoreline of Long Island’s Gold Coast, where the Gilded Age once cast its long, shadow-drenched architectural legacy, a quiet revolution is taking place. In the enclave of Lloyd Neck, New York, a newly completed glass-and-wood sanctuary has emerged, standing in stark, sophisticated contrast to the traditional, cavernous mansions that have defined this elite stretch of real estate for over a century. This property, located at 28 Watch Way, is not merely a residence; it is a manifestation of the shift in modern luxury, trading historical opulence for a clean, Scandinavian-inspired minimalism that seeks to harmonize with the maritime environment rather than dominate it.
The Genesis: From Olympic Pedigree to Modern Minimalism
The two-acre waterfront parcel upon which this house sits is steeped in a rich, distinctly American history. It was once part of a significantly larger estate owned by Gilbert Bayard Colgate, an heir to the Colgate-Palmolive fortune. Colgate was more than a scion of industry; he was a man of action, famously representing the United States as a bronze medal-winning bobsledder in the 1936 Winter Olympics.
For decades, the property represented the quintessential Gold Coast lifestyle—expansive, formal, and rooted in the heavy architectural vernacular of the early 20th century. However, as the 21st century matures, the definition of "prestige" has shifted. The new structure, masterminded by Philip Rossillo of PRDG Architecture + Design, signals this evolution. By prioritizing light, flow, and the integration of the interior with the natural world, the house bridges the gap between the storied "Old New York" sensibilities and the contemporary demand for seamless, effortless living.

Chronology: A Transformation of Landscape
The timeline of the Lloyd Neck property reflects the broader transition of the Gold Coast.
- 1936: Gilbert Bayard Colgate captures international attention, winning a bronze medal in the two-man bobsled event at the Garmisch-Partenkirchen Olympic Games. The family estate on Lloyd Neck becomes a fixture of the local high society.
- Late 20th Century: The original, vast Colgate holdings undergo subdivision, a common trend among historic estates in Nassau and Suffolk counties, allowing for modern development on smaller, more manageable, yet equally valuable waterfront plots.
- Early 2020s: The current lot at 28 Watch Way is acquired for a modern build. The design brief centers on utilizing the natural slope of the land and the unobstructed views of the Long Island Sound.
- 2026: Construction reaches completion. The project is unveiled to the market, marking a departure from the "mansion-as-museum" aesthetic that has characterized the area for generations.
- Present Day: The property is listed for $7.9 million, serving as a litmus test for the demand for high-end contemporary architecture in a region traditionally anchored in colonial and Tudor revivals.
Supporting Data: Architectural Innovation and Spatial Logic
The design of 28 Watch Way is an exercise in intentional contrast. While the neighboring properties often rely on masonry and ornamental detail, this home utilizes gray Accoya wood siding—a material celebrated for its durability and sustainable pedigree—to create a textured, organic facade that mimics the shifting colors of the Sound.
Interior Design and Materiality
The interior architecture is defined by a sense of breathability. Walls of floor-to-ceiling glass dissolve the boundary between the living room and the shoreline. A signature element is the use of textured Luna wood ceilings, which carry the eye from the interior great room directly out to the pool deck, effectively expanding the footprint of the home during the warmer months.

The kitchen serves as the social heart of the residence, anchored by a dramatic lilac marble island—a bold aesthetic choice that adds a pop of personality to the otherwise muted, Scandinavian-influenced color palette. Practicality remains at the forefront, however, with a professional-grade butler’s pantry and a temperature-controlled, glass-enclosed wine display. The latter is a showpiece of the home, housing approximately 1,000 bottles and serving as a sculptural element within the entertaining wing.
Layout and Flow
The residence is thoughtfully divided to cater to both private solitude and public gatherings:
- Primary Level: Houses the primary suite, which features a glass wall framing the water, ensuring the resident wakes up to the horizon.
- Upper Level: Contains a secondary primary suite, a third bedroom with a private ensuite, and two additional bedrooms that share a well-appointed bathroom.
- Subterranean Potential: A significant subterranean level remains a blank canvas, currently offering the footprint for a home gym, wellness spa, or a secondary media entertainment complex.
- Outdoor Living: The exterior features a 1,300-square-foot rooftop deck equipped with a wood-burning fireplace, providing a vantage point that is unparalleled in the neighborhood. A saltwater pool and spa, paired with a fully equipped outdoor kitchen, facilitate an elevated al fresco lifestyle that flows directly down to a private beach.
Official Perspectives: The Market Shift
Lauryn Koke and James Graziano of Daniel Gale Sotheby’s International Realty, who hold the listing, view the property as a rare opportunity for a buyer who values modern engineering as much as they value location.

"The market on the Gold Coast is changing," says Koke. "Historically, buyers wanted the grand, traditional manor. Today, there is a distinct move toward homes that allow for a more casual, indoor-outdoor lifestyle without sacrificing the privacy and prestige that Lloyd Neck provides."
The $7.9 million price point positions the home as a competitive asset. In an era where "new build" waterfront properties are becoming increasingly scarce due to zoning regulations and the scarcity of developable land, the house at 28 Watch Way represents a turnkey solution for those who find the maintenance of a 100-year-old estate burdensome.
Implications: The Future of the Gold Coast
The success of the 28 Watch Way project has implications for the future of luxury real estate in Long Island. As the demographic of ultra-high-net-worth individuals shifts toward younger, design-conscious professionals and families, the aesthetic preferences of the area are likely to continue their migration toward the contemporary.

Furthermore, the emphasis on energy-efficient materials like Accoya wood and the inclusion of high-tech amenities—such as sophisticated wine storage and flexible subterranean spaces—reflects a broader national trend. The "Gold Coast" is no longer just a reference to the Gilded Age; it is becoming a laboratory for modern, sustainable architectural luxury.
As buyers continue to prioritize connectivity to nature and the ability to entertain seamlessly, properties like this one will likely set the benchmark for future developments. For the Colgate family’s former grounds, this new structure is not an erasure of the past, but a necessary evolution, proving that in the world of high-end real estate, the most enduring legacy is the ability to adapt to the changing tides of taste and technology.
For those interested in exploring the details of this modern marvel, the full photographic gallery offers an intimate look at the intersections of light, stone, and water that define this new era of Long Island living.
 rifanmuazin
 Laily UPN
 Suro Senen
