

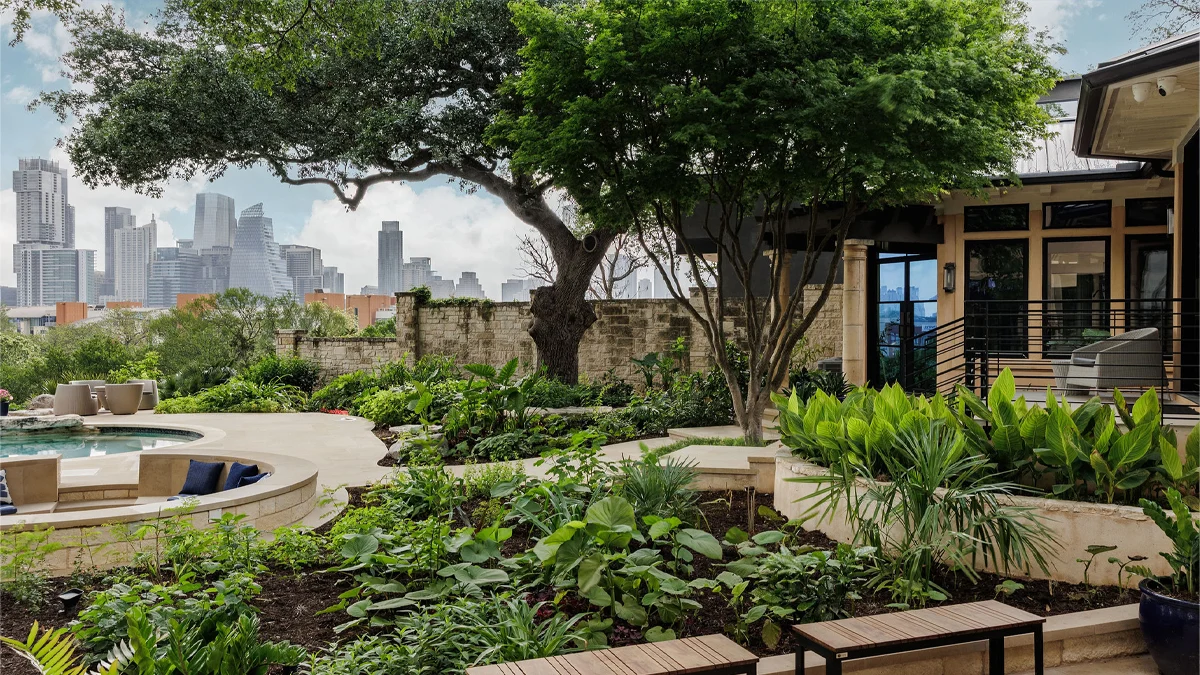
In the hyper-competitive landscape of Austin’s luxury real estate market, properties that claim the title of "unicorn" are rarely found and even more rarely traded. However, a singular offering in the historic and highly coveted Zilker neighborhood has emerged, commanding attention not just for its price tag, but for its rare topography and architectural pedigree. Known as the Cater View Estate, this sprawling sanctuary is officially hitting the market for $10 million, represented by Michael Reisor of the Reisor Team at Compass.
Perched on a rare, one-acre promontory, the residence offers what many dream of but few possess in the Texas capital: an unobstructed, panoramic view of the entire downtown skyline. As Austin continues its rapid vertical evolution, the Cater View Estate remains a testament to timeless design and strategic positioning.
Main Facts: A Modern Mediterranean Masterpiece
The Cater View Estate is a masterclass in blending architectural grandeur with the rugged beauty of the Texas Hill Country. Completed in 2002 through the collaborative vision of Venture Four Architects and renowned builder Steve Pryne, the property occupies 6,000 square feet of meticulously curated living space.
The structure itself is defined by its sandy beige stucco exterior and a sleek, standing-seam steel roof—a nod to both traditional Mediterranean aesthetics and the modern, sharp-edged architectural trends of the early 2000s. While the bones of the home reflect its initial construction date, the interior has undergone a series of significant, high-end renovations, bringing it into contemporary alignment with the demands of today’s ultra-luxury buyer.

The layout is spread across two levels, prioritizing a view-centric design that maximizes the unique elevation of the lot. With four bedrooms and five bathrooms, the home balances cavernous, open-concept entertainment spaces with intimate, secluded retreats, all while maintaining a visual connection to the surrounding heritage oaks and the shimmering city lights of Austin.
Chronology: From Concept to Contemporary Icon
The story of 510 Cater Drive began over two decades ago when the vision for a “view-first” residence was realized on one of the few remaining large-acreage plots in Zilker. At the time, the neighborhood was transitioning from a quiet residential enclave into one of Austin’s most desirable zip codes.
- 2002 (The Genesis): Venture Four Architects completed the initial design, focusing on the site’s natural promontory. The goal was to create a residence that felt like an extension of the landscape rather than an imposition upon it.
- 2005–2015 (Refinement): As Austin’s real estate profile exploded, the estate became a known landmark among local architects and luxury brokers. During this decade, the home underwent several interior updates to incorporate modern materials like polished concrete and high-end quartzite.
- 2024–2025 (The Modern Shift): The property received its final suite of significant upgrades, including the installation of bespoke lighting, advanced home automation, and the curation of unique design elements—such as the shou sugi ban paneling in the dining room—that distinguish it from standard high-end builds.
- 2026 (Market Entry): The home is officially listed for $10 million, reflecting both its recent upgrades and the scarcity of such large, view-protected lots within walking distance of Austin’s urban core.
Supporting Data: Architectural Nuance and Design Features
To walk through the Cater View Estate is to witness a transition of textures and light. The entry experience begins at a multi-toned paver motor court, leading to a stone portico that suggests the scale of what lies within.
The Interior Narrative
Upon entering, guests are greeted by a soaring foyer anchored by a striking, blue mosaic-tiled accent wall. The circulation path flows seamlessly into a sunken living room, arguably the home’s crown jewel. Here, a two-story wall of steel-framed windows provides a living portrait of the Austin skyline, which is currently anchored by the 74-story Waterline Tower—the second-tallest building in Texas.

The interior palette is sophisticated and restrained, featuring:
- Flooring: A blend of polished concrete and wide-plank hardwood, creating a tactile warmth beneath the feet.
- Surfaces: Honed Taj Mahal quartzite countertops provide a durable, luminous surface in the kitchen, while the cabinetry is finished in frameless ebony for a clean, minimalist profile.
- Artistry: The formal dining room features shou sugi ban-style paneling (a traditional Japanese method of charring wood), adding a dark, textural depth to the room.
- Specialty Spaces: The media room is a standout, featuring a glossy, crimson accent column and integrated, backlit display niches that turn personal collections into architectural art.
The Primary Sanctuary
The primary suite is designed to function as an independent treehouse. Located on the upper level, it features dual sitting rooms for quiet reflection, a bespoke walk-in closet, and an exotic, spa-like bathroom clad in rare tortoiseshell glass.
Exterior Amenities
The landscape is as intentional as the architecture. The backyard is shaded by protected heritage oak trees, creating a cool, dappled environment. A freeform pool with a spillover spa acts as the focal point, complemented by a sunken fire pit and a professional-grade alfresco dining pavilion equipped for high-end entertaining. A boulder-lined koi pond adds a layer of tranquility, while a detached gym with a private entrance offers versatility for fitness or wellness needs.
Official Responses: The Broker’s Perspective
Michael Reisor of the Reisor Team at Compass has described the property as a "once-in-a-generation" opportunity. In discussions regarding the listing, Reisor emphasizes the scarcity of the land value combined with the architectural integrity of the build.

"Austin is a city of rapid growth," Reisor notes. "When you find a property that has been perfectly preserved, updated with the highest-tier finishes, and positioned on a promontory that can never be replicated, you aren’t just selling a home; you are selling a piece of Austin’s history. The Cater View Estate represents the intersection of the city’s historic roots and its modern, high-rise future."
The brokerage team highlights that the demand for properties of this caliber in Zilker has reached an all-time high, driven by buyers who want the proximity to Zilker Park and Lady Bird Lake without sacrificing the privacy and expansive views typically found only in the further reaches of the Texas Hill Country.
Implications: What This Means for the Austin Market
The listing of the Cater View Estate at $10 million is a bellwether for the Austin luxury market. It signals a shift in what ultra-high-net-worth buyers are seeking: an alternative to the glass-box penthouses of the downtown core.
1. The Value of Land Scarcity
In a city where buildable land is increasingly scarce, the one-acre footprint of this estate is its greatest asset. As urban density increases, estates that offer both scale and proximity become "trophy" assets that appreciate independently of the broader housing market fluctuations.

2. Architectural Preservation vs. Modernization
The success of this property serves as a case study for future homeowners. By maintaining the integrity of the original 2002 architecture while updating the interiors with current design trends, the sellers have avoided the "dated" look that often plagues homes of that era. This approach suggests that high-quality, timeless architecture can remain relevant for decades if owners are willing to invest in iterative updates.
3. The "View" Premium
As the Austin skyline continues to fill with vertical developments like the Waterline Tower, the value of an "unobstructed view" has skyrocketed. The Cater View Estate is positioned at an elevation that ensures these views are protected, providing a unique vantage point that is immune to the shadows cast by the new construction happening in the Rainey Street District.
4. A Shift in Lifestyle Expectations
The inclusion of a private gym with a separate entrance, dual sitting rooms in the primary suite, and extensive outdoor entertainment zones reflects a change in how the elite live post-2020. The home is now expected to be a self-contained ecosystem—a place of work, play, health, and rest. The Cater View Estate answers this demand with precision.
As the property moves through the market, industry analysts expect it to attract significant interest from both local tech-sector executives and out-of-state buyers seeking a permanent, high-status foothold in one of America’s fastest-growing cities. Whether it serves as a primary residence or an investment asset, the Cater View Estate stands as a monument to the unique potential of Austin’s residential landscape.
 Ali Ikhwan
 Laily UPN
 Raul Delapena Setiawan
