

Published on July 8, 2026
In the world of luxury real estate, a residence is often defined by its architectural statement—a monument of steel, stone, and ego that commands the landscape. However, there is a rare, more nuanced philosophy of design that seeks to achieve the exact opposite: a home that functions as a lens, designed to frame and dissolve into the environment rather than dominate it. On the verdant shores of Washington’s Bainbridge Island, one such property has emerged, offering a masterclass in the integration of light, water, and domestic tranquility.
Located at 10555 NE Seaborn Road, this contemporary waterfront estate is now officially on the market for $6.8 million. Listed by Mark Middleton and Jen Cameron of The Agency Seattle, the property represents more than just a high-end transaction; it stands as a testament to the vision of its architect-owner, who crafted the home as a personal sanctuary.
The Architectural Vision: A Harmony of Light and Landscape
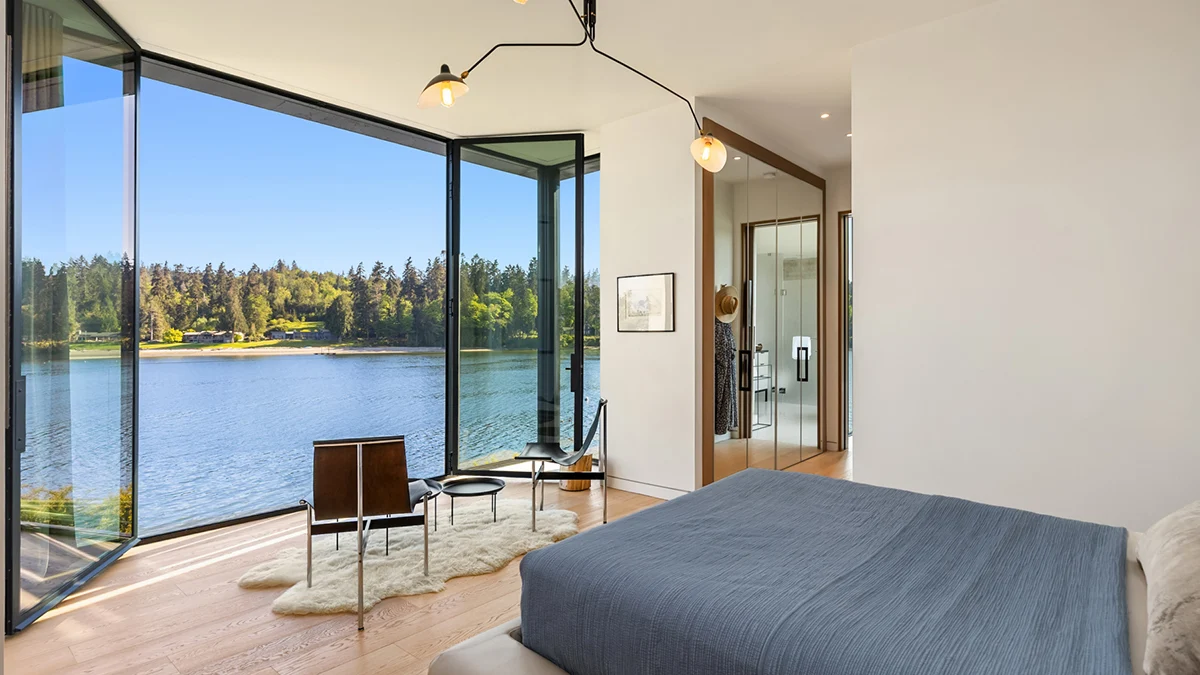
Spanning 2.5 acres of prime waterfront real estate, the property boasts approximately 275 feet of private frontage overlooking the storied waters of Blakely Harbor. The residence is a study in "dissolving" architecture. By utilizing expansive steel-framed glass walls, the design effectively erases the traditional boundaries between the interior living spaces and the lush, maritime-influenced Pacific Northwest landscape.

The architect’s intent is immediately palpable upon entry. The transition from the driveway to the great room is seamless, leading inhabitants into a space where the horizon of the harbor becomes the primary decor. The great room serves as the heart of the home, featuring a fireplace-warmed lounge area that flows effortlessly into a sophisticated dining space and a gourmet kitchen.
The materiality of the interior is both sleek and grounded. Custom wooden cabinetry provides a warm, tactile contrast to the gleaming, spiderweb-veined marble countertops. The central kitchen island, equipped with an integrated snack bar, acts as a social anchor for the home, balancing high-design aesthetics with the practicalities of daily life.
A Chronology of the Estate: From Historic Roots to Modern Refuge
The story of the property is bifurcated between the modern main residence and a fascinating nod to the region’s industrial past. While the main house is a contemporary achievement, the estate includes a detached brick structure dating back to the late 1800s.
- Late 19th Century: The site’s history is anchored by a brick structure that served as a relic of the Port Blakely logging and maritime boom. This building has been meticulously preserved and repurposed.
- The Design Phase: The current owner, an architect, sought to build a residence that honored the privacy of the site while maximizing the 275-foot shoreline. The focus was placed on creating a "living gallery" where the Pacific Northwest weather—often moody and dynamic—would become a shifting backdrop for the interior.
- Present Day: Following years of thoughtful curation and living, the owner has decided to list the property, inviting a new steward to experience the unique dialogue between the historic brick guest barn and the glass-forward main house.
Supporting Data: Specifications and Amenities
For the discerning buyer, the technical specifications of 10555 NE Seaborn Road offer a rare combination of intimacy and capacity.

The Main Residence
- Layout: Three spacious bedrooms and four bathrooms.
- Primary Suites: The home features two distinct primary suites. The first is a serene retreat, offering a dedicated seating area with direct outdoor access, generous mirrored closets, and a spa-like bathroom centered around a deep soaking tub positioned to capture the harbor views. The second suite leans into an industrial-chic aesthetic, featuring a more robust sitting area that serves as a private enclave.
- Additional Spaces: Beyond the sleeping quarters, the home includes a dedicated office, ideal for remote work, and a den that provides a cozy, lower-key alternative to the expansive great room.
The Grounds and Guest Accommodations
- Outdoor Living: The back of the home opens onto an extensive lawn and stone patio area. Highlights include a custom fire pit, a hot tub for year-round enjoyment, and an outdoor shower.
- The Guest Experience: The historic brick structure has been transformed into a charming, barn-style guest suite. It retains the character of the late 1800s while offering modern, comfortable accommodations, including built-in bunk beds and a casual, open-plan living area.
Official Perspectives: The Market Context
The listing of this property comes at a time when Washington’s luxury market is seeing significant activity, particularly for homes that offer both privacy and a deep connection to nature.
Mark Middleton and Jen Cameron of The Agency Seattle note that the property is positioned as a unique "lifestyle asset." In a market where high-net-worth individuals are increasingly moving away from urban centers in favor of "retreat-style" living, the Seaborn Road residence offers a turnkey solution for those seeking the seclusion of Bainbridge Island without sacrificing proximity to Seattle.
The listing is currently making waves following recent high-profile sales in the region. Most notably, the market is still buzzing over the $79 million record-setting potential of the "Triptych House" designed by Tom Kundig in Bellevue. While the Seaborn Road property operates at a different price point, it shares the same philosophical commitment to architectural integrity that defines Washington’s most successful luxury listings.
Implications for the Bainbridge Island Market
The $6.8 million price tag for this residence is indicative of the surging demand for waterfront properties in the Puget Sound area. As inventory remains tight, properties that feature "architect-owned" provenance often command a premium due to the level of detail and maintenance typically found in such homes.

The "Dissolving" Trend
The home’s design philosophy—dissolving the walls to merge with the outdoors—is becoming the gold standard for high-end residential architecture in the Pacific Northwest. By inviting the gray skies, the cedar-filled air, and the saline water of the harbor into the living space, the home provides a therapeutic connection to the natural world. This trend suggests that future buyers are no longer looking for "fortress" homes; they are looking for "connector" homes that allow them to live in rhythm with their environment.
The Value of History
The inclusion of the 19th-century brick structure provides an element of "story" that is often missing in purely contemporary builds. By marrying the rugged, historic brick of the industrial past with the refined, minimalist glass of the future, the property creates a sense of place that is rare. It is not merely a house; it is a legacy site that links the maritime history of Port Blakely to the modern architectural zeitgeist.
Final Reflections
As the property remains on the market, it serves as an open invitation for those who value the intersection of history, art, and nature. Whether it is the soft morning light reflecting off the water into the kitchen, or the quiet, crackling warmth of the fire pit under the canopy of a Pacific Northwest evening, 10555 NE Seaborn Road is a masterclass in balance.
For prospective buyers, the residence is more than just an acquisition—it is an immersion into a lifestyle where the architecture steps aside to let the world in. With its blend of historic charm, contemporary precision, and an unparalleled waterfront location, it is poised to become one of the most sought-after addresses on Bainbridge Island.

Interested parties can find further details through The Agency Seattle or explore the full gallery of images to truly appreciate how this home successfully blurs the line between the built environment and the natural beauty of the Washington coast.
 Basiran
 Siti Muinah
 Nana
Nana
