

In the world of interior architecture and high-society provenance, few addresses carry the concentrated cultural weight of 116 East 61st Street. Nestled in the heart of Manhattan’s prestigious Lenox Hill neighborhood, this stately 1899 residence has long served as a magnet for the twentieth century’s most defining tastemakers, designers, and cultural icons.
Now, after a meticulous, multi-million-dollar renovation that successfully bridged its storied past with ultra-contemporary luxury, the approximately 5,750-square-foot townhouse has returned to the real estate market. Listed at $14.995 million, the property offers prospective buyers a rare combination: a fully modernized single-family home infused with the ghosts of design legends past.
Main Facts
The property at 116 East 61st Street is a masterclass in architectural evolution. Originally constructed at the dawn of the 20th century as a traditional single-family home, the building was later subdivided into separate apartments before being unified once more. Today, the residence spans roughly 5,750 square feet and features a striking, classic limestone facade that hints at the refined elegance within.
Key Property Highlights:
- The Layout: A meticulously configured single-family layout featuring four to five bedrooms, multiple en-suite baths, a grand parlor floor, and expansive entertaining spaces.
- Outdoor Oasis: Over 1,000 square feet of private outdoor space, including a 35-foot-deep landscaped garden on the ground level and dual north- and south-facing rooftop terraces on the sixth floor.
- Modern Amenities: A state-of-the-art elevator servicing the basement through the fifth floor, a finished lower level equipped with a private gym, oversized laundry facilities, and extensive storage.
- Finishes: A sophisticated palette featuring French limestone, Venetian plaster, custom built-ins, classic fireplaces, and contemporary architectural elements.
- Asking Price: $14.995 million, listed via Sotheby’s International Realty.
Chronology: A History Etched in Design
To understand 116 East 61st Street is to trace a timeline of twentieth-century American and European interior design. Few buildings can boast a guest book—and a resident roster—as illustrious.
1899: The Gilded Age Genesis
The townhouse was originally constructed as a single-family residence during an era when the Upper East Side and Lenox Hill were rapidly transforming into the premier enclaves for New York’s burgeoning elite. Built with classic architectural integrity, its limestone facade and robust bones were designed to weather the shifting tides of the city’s aesthetic landscape.

The Mid-20th Century: Subdivision and Bohemia
As economic and social shifts swept through Manhattan following the Second World War, the grand home was partitioned into multiple apartments. This subdivision birthed an era of creative bohemianism.
- In the 1960s, the legendary interior decorator Billy Baldwin made the building his home. Known as the "Dean of American Decorating," Baldwin’s presence set a high design standard for the address.
- Around the same period, English decorator and quintessential bon vivant Nicky Haslam reportedly resided in the building alongside his partner, banking heir Jimmy Davison.
- Meanwhile, the upper floors housed a young, aspiring filmmaker and writer named Woody Allen as he began carving out his path in the entertainment industry.
1978–2015: The Geoffrey Bradfield Era
In 1978, renowned interior designer Geoffrey Bradfield acquired space in the townhouse, eventually establishing both his residence and his global design headquarters there. For decades, Bradfield utilized the landmark address as a living showroom. It became a bustling salon where international society figures, high-profile clients, and cultural icons regularly gathered, cementing the building’s status as a powerhouse of interior taste.
2015–2018: The Comprehensive Restoration
In August 2015, after lingering on the market with various price adjustments, the property was purchased by Seema and Somesh Khanna for $9.9 million. The Khannas embarked on an ambitious, multi-year architectural overhaul. Their primary mission: to strip away decades of patchwork alterations and painstakingly return the structure to its original glory as a unified single-family residence.
Working with skilled craftsmen and designers, the couple reconfigured the floor plan, expanded the living spaces, and integrated twenty-first-century infrastructure without compromising the home’s historic soul. The renovation was successfully completed in 2018.
Present Day: The $14.995 Million Offering
After subsequent attempts to find its next steward, the townhouse has re-emerged on the market with an asking price of $14.995 million, offering a turnkey estate that marries Gilded Age grandeur with contemporary bespoke luxury.

Supporting Data & Architectural Breakdown
The interior of 116 East 61st Street is an exercise in spatial fluidity and refined materials. Every level has been meticulously planned to balance intimate private quarters with vast, sophisticated spaces for large-scale entertaining.
The Garden and Ground Levels
Upon entering through the stately stone facade, visitors are welcomed into a garden-level entrance hall that flows seamlessly into a modern black-and-white kitchen. Outfitted with high-end appliances and clever storage solutions, the kitchen can be completely opened up or discreetly closed off from the adjacent dining room via sleek pocket doors.
The dining room itself is grand enough to accommodate a baby grand piano and features dramatic design elements, such as classic Ionic columns juxtaposed against a modern, floor-to-ceiling fireplace. French doors open outward directly onto a lush, roughly 35-foot-deep private garden—a rare urban sanctuary in the heart of Manhattan.
The Parlor Floor and Lower Level
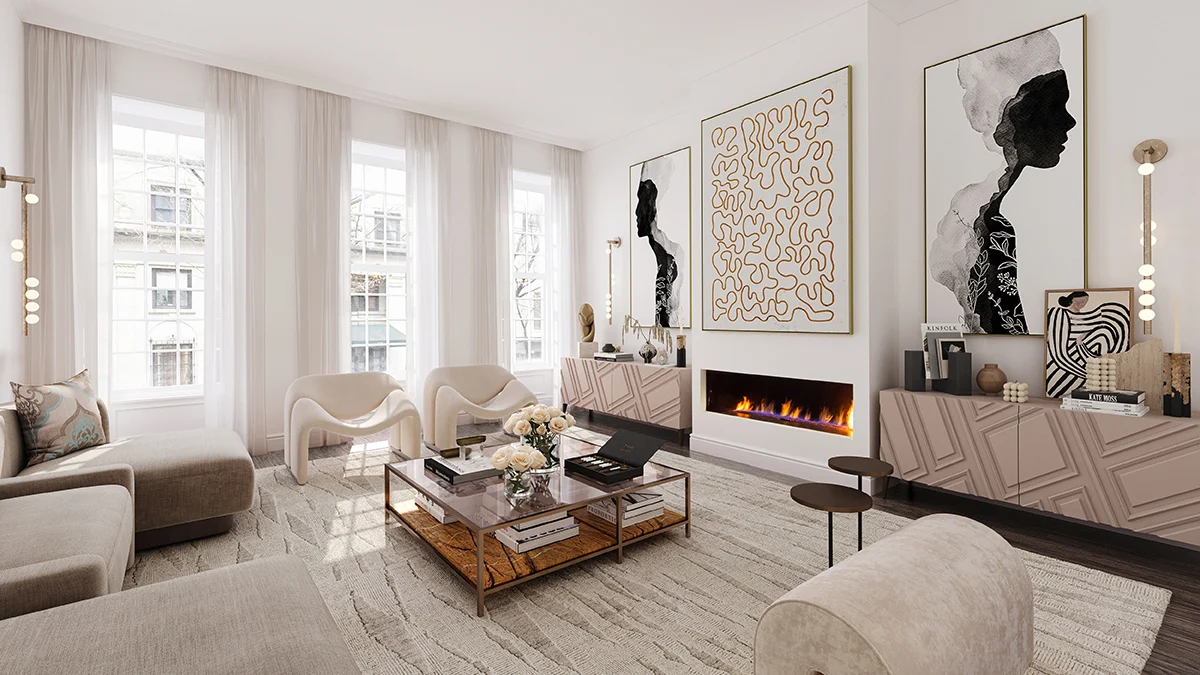
One level up, the parlor floor is dedicated to formal entertaining and quiet contemplation. It houses a sophisticated living room and an adjoining library, each anchored by its own working fireplace, offering an ambiance reminiscent of a classic English country house transported to New York City.
Descend to the finished lower level, and the home pivots toward modern wellness and utility. This subterranean space features a private home gym, an oversized professional-grade laundry room, and generous utility storage, ensuring that the upper floors remain entirely uncluttered.

The Private Quarters
The upper levels of the townhouse are dedicated to rest and retreat:
- The Primary Suite: Occupying the entire fourth floor, the primary sanctuary boasts a sprawling layout that includes a custom-built dressing room and a spa-like, marble-clad bathroom.
- Guest and Family Accommodations: Three additional en-suite bedrooms provide luxurious quarters for family members or overnight guests.
- The Study and Top-Floor Retreat: A top-floor bedroom was ingeniously converted into a sophisticated wood-paneled study, complete with a discreet wet bar tucked neatly into its former walk-in closet.
The crowning achievement of the upper vertical journey is the sixth-floor bulkhead, which provides seamless indoor-to-outdoor access to dual north- and south-facing rooftop terraces. Combined with the ground-floor garden, the home boasts more than 1,000 square feet of private outdoor acreage.
Official Responses and Market Context
Real estate analysts and brokerage representatives point out that properties of this caliber—those possessing both architectural integrity and a documented cultural pedigree—represent a distinct sub-sector of the luxury Manhattan market.
While historical townhouses frequently undergo gut renovations that strip them of their original character, the transformation of 116 East 61st Street is frequently cited as a model for adaptive reuse. By maintaining structural touchstones like the limestone facade, original fireplaces, and classic proportions while updating the mechanicals, floor plans, and finishes, the Khannas preserved the home’s soul.
Sotheby’s International Realty, handling the current $14.995 million listing, emphasizes that the property is tailored for a buyer who appreciates narrative and heritage. In a city where modern glass towers often dominate the luxury conversation, a historic Lenox Hill townhouse offers an intimate connection to the artistic legacy of New York City.

Implications: The Enduring Value of Architectural Pedigree
The re-listing of 116 East 61st Street serves as a broader commentary on the luxury real estate market in post-pandemic Manhattan. High-net-worth buyers increasingly look beyond mere square footage and square rooms; they seek authenticity, privacy, and a story.
Townhouses that offer expansive outdoor spaces—such as the dual roof terraces and deep garden found here—have seen sustained demand as buyers prioritize wellness, seclusion, and hybrid living-working environments. Furthermore, a home that once hosted Billy Baldwin, Nicky Haslam, and Geoffrey Bradfield carries an intangible asset: cultural currency.
As 116 East 61st Street seeks its next legendary occupant, it stands ready to write the next chapter of its remarkable history—proving that true style, much like good architecture, is entirely timeless.
 Sagoh
Sagoh
 Reynand Wu
 Siti Muinah
