

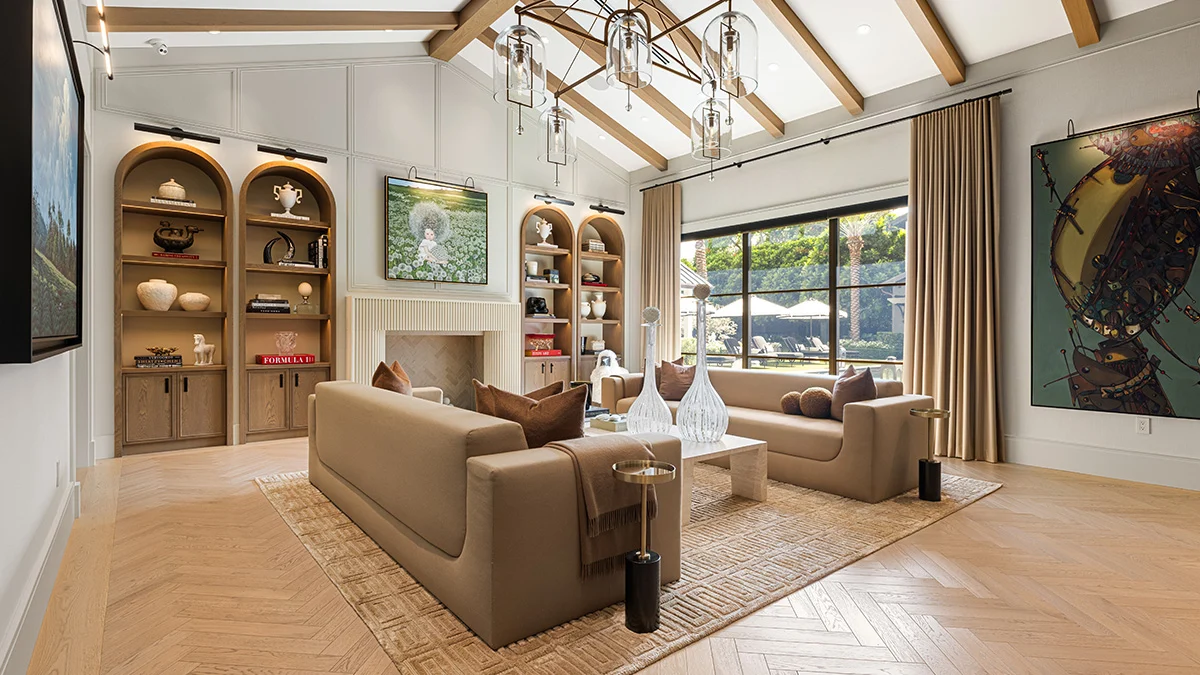
In the heart of Miami’s architectural landscape, where the skyline is defined by the relentless pursuit of verticality, shimmering glass, and clinical, minimalist limestone, a new property has emerged as a bold counter-narrative. Completed in 2024, a sprawling, acre-plus estate in South Miami is challenging the prevailing aesthetic of the Magic City. Moving away from the high-octane modernism that dominates the coastal skyline, this residence draws its inspiration from the serene, structured elegance of the modern farmhouse movement.
The property, which is currently hitting the market for $13.75 million, is the private sanctuary of Jose “Pepe” Dans Jr.—the visionary founder and president of the Coral Gables-based marketing and advertising powerhouse, Wow Mktg—and his wife, Heide Dans. Represented by Angel Nicolas of The Nicolas Group at Serhant, the estate represents a rare synthesis of rustic charm and high-tech urban sophistication, proving that even in the epicenter of contemporary luxury, there is a profound appetite for architectural warmth.
The Architecture of Contrast: A New Aesthetic for Miami
The residence is an exercise in intentional contrast. While its neighbors might lean into the harsh, reflective surfaces of mid-century-inspired modernism, the Dans estate embraces a tactile, grounded language. The exterior is characterized by crisp, whitewashed brick walls that capture the intense Florida light, paired with the structural integrity of standing-seam metal roofs. These elements, which might traditionally feel at home in the rolling hills of the countryside, are here elevated through precise, clean-lined execution.

Spanning a massive 9,229 square feet, the primary residence feels both cavernous and intimate. The interior design avoids the trap of becoming overly rustic; instead, the aesthetic is intentionally "tailored." Pale oak flooring serves as the neutral canvas for a sophisticated play of textures: exposed wood beams that draw the eye toward soaring vaulted ceilings, and dramatic black-framed windows that act as picture frames for the lush, tropical landscaping outside. Throughout the home, custom millwork, including intricate arched shelving and bespoke paneling, lends a sense of heritage and permanence to a structure that is, in reality, brand new.
Chronology: From Ponce-Davis to the New Frontier
The journey to this property is part of a larger pattern of high-end real estate maneuvering for the Dans family. Before completing this bespoke project, the couple was well-known for their stewardship of a significant mansion in Miami’s coveted Ponce-Davis neighborhood.
That previous residence, measuring approximately 9,800 square feet, served as a masterclass in luxury renovation. After investing heavily in a top-to-bottom transformation, the Danses listed and subsequently sold the property in early 2024 for a staggering $15.8 million. The move from the established, prestigious enclave of Ponce-Davis to this new construction project signifies a pivot toward newer, ground-up developments that allow for the integration of modern, bespoke technology—a requirement for the contemporary luxury homeowner.

Supporting Data: A Synthesis of Form and Function
The house is designed for the modern inhabitant, where utility is seamlessly integrated into the architecture. The kitchen serves as the social heart of the home, centered around an oversized stone island that acts as both a functional workspace and a gathering point. It is equipped with a La Cornue Château range—a hallmark of professional-grade luxury—and finished with brass hardware and custom cabinetry.
Transitioning from the bright, airy kitchen, one finds a deliberate shift in mood: a dark, clubby bar area defined by ebony-stained cabinets and glass-front wine refrigerators, providing an ideal space for evening entertaining.
The private quarters are equally refined. The primary bathroom, perhaps the most dramatic room in the house, features a design that blurs the line between indoors and outdoors. It opens directly into a private, screened-in bathing terrace. Here, residents can enjoy a freestanding soaking tub and a rainfall shower on a wood deck, fully protected from the elements yet entirely enveloped in lush, tropical greenery. Inside the bathroom, the focus returns to craftsmanship, with heavily veined stone and vertical fluting that adds a tactile, sculptural quality to the vanity area.

The outdoor space is meticulously planned around a long, rectangular swimming pool that mirrors the architectural lines of the home. The grounds are manicured with clipped hedges and mature palms, creating a private oasis. For guests, a detached one-bedroom, one-bathroom guesthouse provides independence, while a separate, fully equipped cabana bath supports poolside lounging. An air-conditioned summer kitchen rounds out the exterior amenities, ensuring that the Florida lifestyle can be enjoyed year-round, regardless of the humidity.
Technological Infrastructure and Security
Beyond the aesthetics, the home is a fortress of modern convenience. Recognizing the necessity of security and automation in high-value real estate, the residence is equipped with a comprehensive Control4 home automation system. A hidden sound system flows through the common areas, while the property’s safety is managed by an advanced security system integrated with exterior laser detection.
For the climate-conscious homeowner, the residence features a whole-house generator and a water-softening system, ensuring continuity and quality of life during Florida’s unpredictable weather patterns. The garage infrastructure is equally forward-thinking, featuring an air-conditioned two-car garage complete with EV charging stations, augmented by a spacious three-car carport.

Official Perspectives and Market Implications
The listing, managed by Angel Nicolas of The Nicolas Group at Serhant, comes at a time when the Miami real estate market is undergoing a significant transformation. As the city continues to attract global wealth, the demand for "cookie-cutter" luxury is slowly being challenged by a desire for unique, architecturally distinct homes that offer a sense of "home" rather than just a status symbol.
"The market is moving toward a more nuanced appreciation of design," says industry analyst Sarah Jenkins. "What the Dans property represents is the realization that ‘modern’ doesn’t have to mean ‘cold.’ By blending the farmhouse vernacular with high-end materials like fluted stone and ebony wood, this property appeals to a buyer who wants the privacy of a gated estate with the aesthetic warmth of a classic family home."
The sale of this property will likely serve as a bellwether for the South Miami area. As larger, older plots are subdivided or renovated, the transition from traditional, sprawling estates to highly curated, tech-integrated, and aesthetically specific homes is becoming the new standard. The $13.75 million price point reflects not just the square footage and the land, but the premium paid for the "turn-key" nature of the property. In a city where labor and supply chain costs remain high, a completed, brand-new, and high-spec property offers a value proposition that is difficult to ignore for affluent buyers looking to bypass the frustrations of a multi-year build.

The Broader Context: Miami’s Shifting Skyline
It is impossible to ignore the context in which this home sits. With high-profile sales—such as the $22 million transaction of a Zaha Hadid-designed penthouse at One Thousand Museum—dominating the headlines, the luxury market in Miami is clearly bifurcated. On one hand, there is the vertical, ultra-high-density luxury that attracts the international investor. On the other, there is the horizontal, neighborhood-based luxury that appeals to the domestic elite, families, and those seeking a quieter, more grounded version of the Miami lifestyle.
The Dans home successfully straddles this line. It offers the privacy and space that a penthouse cannot, while maintaining the technological sophistication that a glass tower resident would expect. As the city matures, the success of this listing will likely influence future developments in the area, encouraging architects to look past the white-box minimalism that has defined the last decade of Miami development.
For the buyer, this home is more than an asset; it is a statement about the evolution of the South Florida dream. It is a home that acknowledges the tropical climate while remaining firmly rooted in a timeless design language. Whether the property sets a new record for the area or simply solidifies the trend toward the "modern farmhouse," it stands as a testament to the fact that in the world of high-end real estate, personalization is the ultimate currency.
 Pevita Pearce
 Suro Senen
 Sagoh
Sagoh
