In an era dominated by instantaneous digital commerce, algorithm-driven aesthetics, and flat-packed convenience, stepping into the Jackson, Wyoming, residence of designers Rush Jenkins and Klaus Baer feels like entering a different dimension of time. Every corner of their meticulously crafted home—which also serves as the headquarters for their celebrated design firm, WRJ Design—radiates a palpable sense of history, narrative, and intentionality.
Recently featured in their upcoming book, Natural Luxury: Homes Inspired by Nature (Vendome, August 2026), the home is a masterclass in organic architecture, local craftsmanship, and deeply personal storytelling. Built in collaboration with architecture firm Northworks and construction specialists Bulley & Andrews, the residence rejects the cold, sterile tropes of contemporary glass boxes in favor of a layered, tactile sanctuary that commands postcard-worthy views of the 7,808-foot summit of Snow King Mountain.
Main Facts: The Anatomy of a Mountain Sanctuary
At its core, the Jenkins-Baer residence is a physical manifestation of WRJ Design’s guiding philosophy: that luxury should be deeply connected to the natural world.
The Location: Nestled in Jackson Hole, Wyoming, framing majestic views of Snow King Mountain.
The Architectural Team: Designed by Northworks, constructed by Bulley & Andrews, with interiors and creative direction by WRJ Design founders Rush Jenkins and Klaus Baer.
The Exterior Innovation: Eschewing a conventional white board-and-batten facade, the home is wrapped in "mushroom board"—a rare, fungal-eroded reclaimed wood typically comprising hemlock, cypress, or cedar, inspired by architectural travels through the Cotswolds in England.
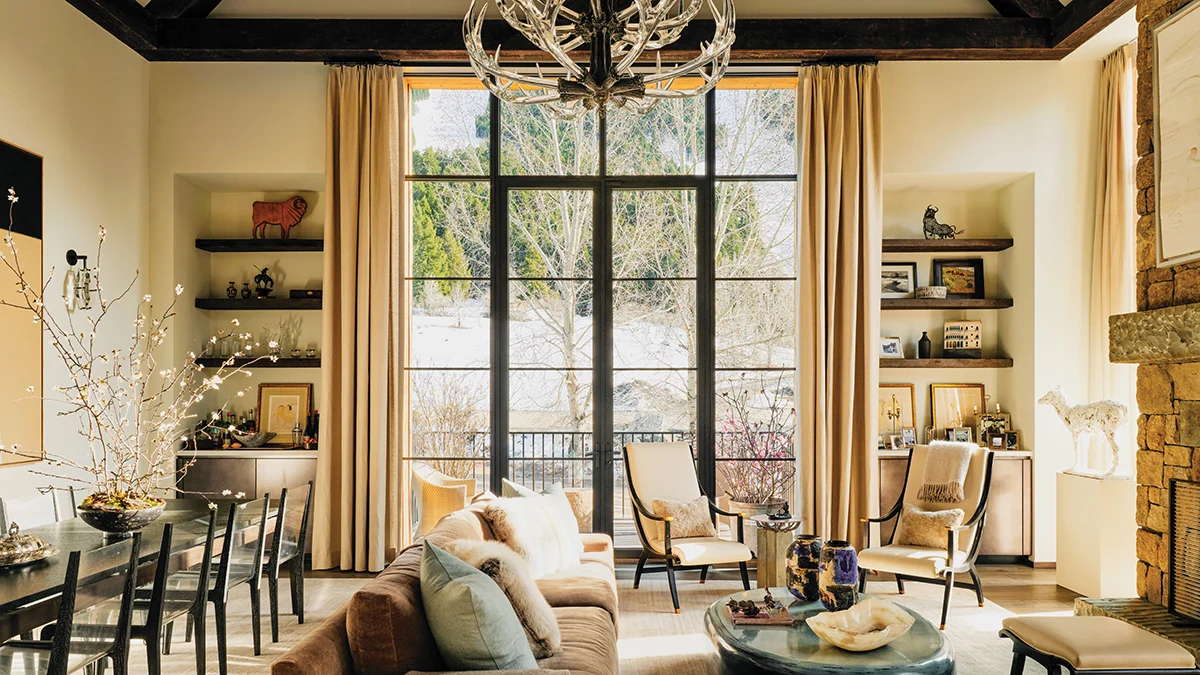
Interior Highlights: A dramatic 23-foot-tall great room featuring historic timbers from Tetonia, Idaho; a monolithic fireplace crafted from Montana Muddy Creek stone; custom Boffi and WRJ kitchen joinery; and a sweeping, sculptural white plaster spiral staircase encircling a Jonathan Browning chandelier.
The Co-C.W.O.s: The household is proudly managed by Wolfie and Dutchie, two massive Newfoundland dogs who serve as the firm’s unofficial Chief Wellness Officers.
Chronology: The Evolution of a Multi-Year Vision
Bringing a home of this scale and emotional resonance to life was far from an overnight endeavor. The project required years of planning, countless design iterations, and a profound respect for regional craftsmanship.
Phase I: Conceptualization and the Exterior Search
Initially, Jenkins and Baer envisioned a more traditional aesthetic for their mountain retreat: a classic white board-and-batten exterior. However, as plans evolved and the duo reflected on their global travels—particularly architectural studies in rural England—they realized a more textured, weathered approach was required. This realization led to the adoption of mushroom board, giving the structure an immediate sense of weathered permanence and organic integration into the Wyoming landscape.
Phase II: Structural Framing and Local Sourcing
Construction moved forward with an emphasis on regional integrity. The soaring 23-foot truss-work in the great room was sourced from the artisans at Historic Woodworks in nearby Tetonia, Idaho. To anchor the cavernous space, a monolithic fireplace was erected using Muddy Creek stone quarried in Montana. Expansive, high-performance window systems were imported from Vancouver, B.C.–based Dynamic Fenestration to frame the dramatic mountain vistas without compromising thermal efficiency.
Phase III: The Iterative Design of Core Spaces
Interior refinement proved to be an exercise in extreme patience and precision.
The Staircase: Jenkins reportedly went through roughly 15 distinct hand-drawn iterations before finalizing the sculptural spiral staircase. Beyond its aesthetic grace, the form had to skillfully conceal a complex web of functional necessities, including an elevator, garage access, a mudroom, and substantial storage.
The Primary Suite: The private quarters underwent approximately 20 iterations. Every element—from the dual walk-in closets and private sitting room to the spa-like bathroom and bedroom—was carefully oriented to capture both the morning sun and evening alpine alpenglow while overlooking the surrounding gardens.
Supporting Data: Materiality, Texture, and Provenance
What sets the Jenkins-Baer residence apart from standard high-end mountain architecture is its uncompromising commitment to tactile, organic materials that age gracefully over time.
The Palette of Touch
Jenkins and Baer are firm believers that humans are inherently tactile beings who require sensory engagement from their living spaces. Consequently, synthetic shortcuts were entirely avoided:
Flooring: Heated, natural limestone floors run through the primary bath, while cashmere-and-mohair woven carpets ground the living spaces.
Textiles: Bedroom walls are draped in sophisticated Loro Piana linen. Window treatments utilize a heavy, insulating blend of wool, linen, and cashmere. Main seating areas feature rich mohair upholstery.
Millwork & Stone: Quartzite kitchen countertops paired with soft oak Boffi cabinetry ensure that functional culinary areas recede into the background, leaving the panoramic views as the primary focal point.
A Museum of Personal History
Unlike homes staged overnight by interior decorators with off-the-shelf catalog items, almost every object in the house carries an authentic backstory.
The Deer Study: In the great room, a plaster deer study by London sculptor Nicola Hicks is prominently displayed, captured in a fragile state before the work was cast in bronze.
The "Giacometti" Sketch: In the primary suite’s sitting room, a charcoal figure hangs above a cabinet. Jenkins discovered it tucked beneath a bed while cleaning up after Baer’s student days at Parsons. "This is kind of typical Klaus. He’s so humble," Jenkins notes. "So I had it framed, and now I tell people that it’s a Giacometti."
Ranch-Inspired Seating: Nodding to Jenkins’ family background in farming and ranching, a pair of 1980s chairs by Sergio Savarese for Dialogica were updated with bold cowhide upholstery, bridging high-end postmodern design with rustic agricultural roots.
Official Responses and Design Philosophy
Speaking on the philosophy behind Natural Luxury, Jenkins and Baer emphasize that great architecture should unfold like a compelling novel rather than revealing all its secrets at once.
"I didn’t want a big glass box like you see in contemporary architecture," Jenkins explains. "I wanted to have layers where everything unfolds like a story, kind of like a chapter by chapter."
The designers also place immense value on regional economic symbiosis. By commissioning local artisans, regional sawmills, and domestic quarries, they ensure that the wealth generated by high-end mountain development directly supports the local economy.
"It was important to bring business to the local businesspeople that are throughout the region because they’re so talented, and they source from all over the world," Jenkins notes.
Furthermore, the integration of the home directly alongside their business headquarters creates a seamless continuum between professional practice and personal lifestyle. For WRJ Design, the residence acts as a living laboratory where clients can experience firsthand how tactile materials, curated antiques, and modern architectural restraint coexist harmoniously.
Implications: Redefining Mountain Modernism
The completion and publication of Rush Jenkins and Klaus Baer’s Jackson Hole home arrive at a critical juncture in luxury real estate and interior design.
1. A Pushback Against Fast Interiors
As global supply chains have normalized the rapid delivery of standardized luxury goods, homes risk losing their individual identities. The Jenkins-Baer residence serves as a powerful counter-narrative, proving that true luxury lies in provenance, patination, and emotional attachment. By championing items with history—from Nicola Hicks sculptures to forgotten student sketchbooks—the designers set a new benchmark for authenticity.
2. Evolution of Alpine Architecture
For decades, mountain architecture swung wildly between rustic, heavy-handed log cabins and cold, hyper-minimalist glass pavilions that ignored local climatic and cultural contexts. By synthesizing industrial reclamation (mushroom board), regional stonework (Muddy Creek stone), and European-inspired spatial layering, Jenkins and Baer have pioneered a refined vernacular for the American West—one that honors the ruggedness of the frontier while delivering world-class refinement.
3. Sustainability Through Durability
In an era increasingly conscious of environmental footprints, the choice to use reclaimed timber, natural unblended fibers (cashmere, wool, mohair, and linen), and locally sourced stone is a masterclass in longevity. Natural materials do not merely degrade; they patina. They invite wear and tear—even from two giant Newfoundland dogs—becoming more beautiful with age. This ethos challenges the disposable nature of fast-trend interior design, offering a blueprint for sustainable, generational luxury.




 Evan Lee Salim
 Asep Darmawan
