

Main Facts: The Quiet Evolution of Greece’s Party Capital
While Mykonos has long commanded a global reputation as the high-octane party capital of Greece—famed for its pulsing beach clubs, celebrity-studded superyacht harbors, and legendary nightlife that stretches from dusk until dawn—a profound architectural and cultural shift is quietly taking root. Far from the buzzy, paparazzi-heavy social hubs of the west and south coasts, the island’s rugged eastern shore offers an altogether different proposition: profound silence, sweeping horizon lines, and an antidote to sensory overload.
Enter Anamesa, a striking newly completed residential masterpiece perched high above the idyllic bay of Kalafatis. Designed by the visionary local architecture practice K-Studio, this sprawling private estate was conceived for an owner who placed absolute privacy, meditative spatial flow, and deep connection to the landscape above all else.
Its very name—Anamesa, the Greek word for "in between"—encapsulates the core design philosophy of the project. The estate serves as a living threshold, blurring the rigid boundaries between interior architecture and exterior nature, between subterranean sanctuary and open-air expanse, and between traditional Cycladic vernacular and cutting-edge contemporary luxury.
Encompassing two primary bedrooms and four additional guest suites (totaling six distinct sleeping quarters), a wellness spa complete with a hammam, dual swimming pools, a fully equipped outdoor gym, and a reimagined "Citrus House," the estate represents a masterclass in modern Mediterranean residential design. It proves that luxury in the Aegean is no longer just about seeing and being seen, but about finding sanctuary in seclusion.

Chronology: From Ancient Agricultural Tradition to Modern Architectural Triumph
To understand how Anamesa came to fruition, one must trace the timeline of both the land it inhabits and the meticulous creative process undertaken by K-Studio.
Phase I: Contextual Genesis and Site Selection (Pre-Design)
The journey of Anamesa began with the identification of a sloping, wind-swept plot overlooking the sapphire waters of Kalafatis on the eastern coast of Mykonos. Unlike the hyper-developed tourist centers closer to Mykonos Town, the eastern expanse remains anchored to the raw, untamed geography of the Cyclades. K-Studio recognized that any construction here could not simply be dropped onto the landscape; it had to emerge organically from the topography, respecting the punishing meltemi summer winds and capitalizing on the dramatic coastal vistas.
Phase II: Conceptualization and the "In Between" Ethos
The conceptual blueprint took shape around the owner’s explicit brief: a home that offered maximum volume and hospitality while retaining an intimate, private core. Architects focused on the concept of duality. Rather than viewing indoor and outdoor living as separate domains, they designed a sequence of transitional spaces. The Greek word Anamesa was adopted to guide every proportion, material choice, and sightline, ensuring residents are constantly aware of being suspended between the earth and the sky.
Phase III: Construction and Artisanal Integration
Construction spanned several years, defined by meticulous craftsmanship and a commitment to honoring local building traditions.

- The Citrus House: Drawing inspiration from traditional Greek farming methods—where agriculturalists built circular stone enclosures around lemon and orange trees to shield them from destructive coastal gales—the team erected a modern structural stone ring. However, instead of enclosing a working orchard for crop protection, they integrated a single flourishing citrus tree at the center of an intimate alfresco dining and entertaining pavilion.
- Subterranean Excavation: To preserve the low-profile silhouette required by local zoning and aesthetic harmony, a significant portion of the home’s footprint—including all six bedrooms and the spa complex—was carved directly into the rocky hillside. Strategic skylights and a dramatic gallery-like corridor were engineered to flood these underground spaces with natural Mediterranean sunlight, banishing any sense of enclosure.
- Interior Curations: The final months of the timeline were dedicated to outfitting the property with bespoke elements. K-Studio collaborated extensively with regional artisans, sourcing custom marble tables, hand-cast glass and iron lighting fixtures, and original works of contemporary Greek art to anchor the interior design in authentic regional culture.
Supporting Data & Architectural Anatomy: A Breakdown of the Estate
To fully appreciate the scale and sophistication of Anamesa, one must examine the specific programmatic elements that define its layout, amenities, and material palette.
Spatial and Programmatic Metrics
- Total Bedrooms: 6 (2 primary master suites, 4 guest suites/bedrooms).
- Wellness Facilities: Dedicated spa treatment room, traditional hammam, and an outdoor fitness center.
- Aquatic Features: Dual swimming pools (a primary horizon pool and a secondary secluded pool).
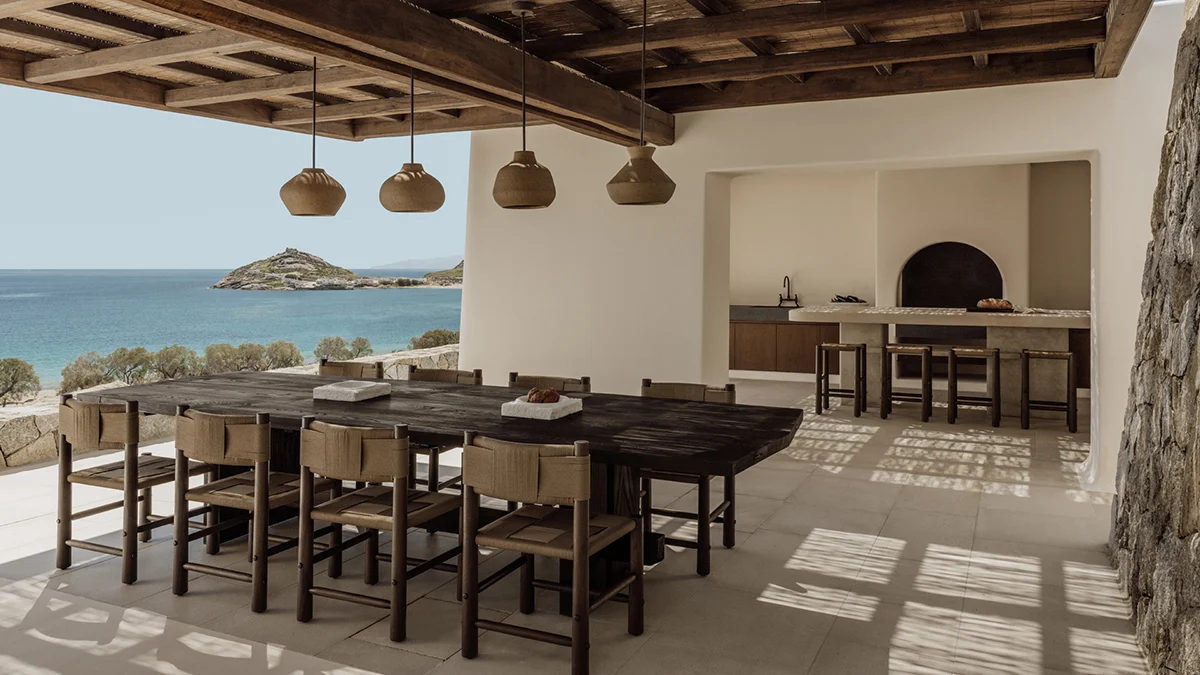
- Dining & Entertainment Zones: Multiple outdoor living rooms, a fire pit lounge, a fully outfitted summer kitchen with a traditional wood-fired oven, and the signature Citrus House pavilion.
Materiality and Interior Palette
K-Studio’s design vocabulary for Anamesa relies on a disciplined, tactile palette that echoes the natural tones of the Cyclades:
- Stucco and Stone: Exterior and interior walls feature classic, brilliant white-washed plaster contrasted against locally quarried dry-stack stone retaining walls.
- Wood and Metal: The contemporary indoor kitchen shifts away from stark white minimalism, incorporating rich dark wood cabinetry and a cantilevered dining table integrated seamlessly into a central island.
- Lighting and Art: Cast glass fixtures catch and refract the intense Greek sunlight, casting undulating patterns across arched white corridors and polished stone floors.
Official Responses and Design Philosophy: Insights from K-Studio
The architects behind Anamesa have shared extensive insights into the theoretical framework guiding the project, emphasizing a departure from ostentatious display toward experiential luxury.
"When working in a place as culturally and visually potent as Mykonos, the architect’s primary duty is not to impose, but to translate," notes a design principal from K-Studio. "The east coast demands a softer, more introspective architectural response. Anamesa was born from the desire to capture the space between things—the transition from sun to shade, from the interior hearth to the open horizon, from the bustling outside world to absolute inner peace."

According to the design team, the integration of historical vernacular—such as the stone wind-shelters historically used by agrarian communities—was vital in making the ultra-luxury contemporary home feel rooted in its soil.
"We didn’t want a glass-and-steel box that could belong anywhere in the world," the firm stated regarding the Citrus House and stone-stacked retaining walls. "Every stone, every archway, and every sightline is a direct dialogue with the Mykonian landscape. By repurposing agricultural elements for leisure, we bridge the island’s hardworking past with its sophisticated present."
Implications: The Shift Toward Low-Key Luxury in High-End Real Estate
The completion and critical acclaim of Anamesa signal a much broader, highly significant trend within global luxury real estate and ultra-high-net-worth (UHNW) travel: the quiet decentralization of premier resort destinations.
1. Redefining Mykonos for the Discerning Traveler
For decades, Mykonos real estate was dominated by properties catering to the party circuit—villas designed for maximum visibility, booming sound systems, and proximity to famous beach clubs like Psarou or Super Paradise. Anamesa and similar developments on the eastern shores (such as Kalafatis, Fokos, and Marathi) demonstrate that affluent buyers are increasingly prioritizing privacy, mental wellness, and architectural authenticity over social clout. The new status symbol in the Aegean is not being seen at the trendiest table in town; it is retreating to an ultra-private, cliffside estate where the only sound is the wind and the waves.

2. The Evolution of Architectural Regionalism
High-end residential design in Greece is moving away from generic international minimalism toward a hyper-localized architectural language. By blending ancient agrarian typologies (like the Citrus House enclosures) with hyper-modern amenities (underground spas, secondary wellness pools, and integrated smart-home systems), firms like K-Studio are proving that sustainability and heritage can coexist with uncompromised opulence. This trend influences luxury buyers worldwide, who increasingly demand properties that tell a genuine story about their geographic context.
3. Wellness Real Estate as a Permanent Standard
The inclusion of a subterranean spa, a hammam, an open-air gym, and multiple meditative zones at Anamesa underscores the permanent integration of wellness into elite residential development. Post-pandemic luxury real estate buyers no longer view fitness and self-care as amenities outsourced to five-star resorts; they are core requirements of the primary living space. By merging wellness facilities with natural elements—such as skylights illuminating underground corridors and outdoor workout areas framed by sea views—estates like Anamesa set a new benchmark for holistic living.
Ultimately, Anamesa stands as a testament to the maturation of Mykonos as a luxury destination. It proves that beneath the island’s glittering, high-energy surface lies a timeless, contemplative spirit—one that, when captured by master architects, results in some of the most compelling residential architecture in the Mediterranean today.
 Nana Wu
 Muslim
 Nana
Nana
