

Main Facts
Tucked discreetly behind a gated driveway in the heart of northwest London lies Wotton Works, a sprawling, 13,000-square-foot architectural triumph that blurs the lines between industrial heritage and ultra-luxury residential living. Once a vital cog in Britain’s aviation history as a manufacturing hub for the pioneering aircraft firm Handley Page—the company responsible for producing legendary World War II aircraft, including the formidable Halifax bomber—the property has undergone a breathtaking, multi-year metamorphosis.
Acquired by visionary owner Simeon Anderson in 2018, the nearly century-old industrial relic has been meticulously resurrected into a high-end live-work complex. At its crown sits a magnificent 5,700-square-foot penthouse featuring five bedrooms, sweeping open-plan living spaces, and two south-facing rooftop terraces that frame panoramic views of the London skyline. Complemented by flexible commercial workspaces, a professional-grade motor court, and an array of cutting-edge green technologies, Wotton Works has officially hit the market with Savills, listed at £5.35 million (approximately $7.2 million).
Chronology of Transformation
The Industrial Era: 1930s–1940s
Long before it became a sanctuary for modern design, the site played an instrumental role in the defense and industrial expansion of the United Kingdom. As part of Handley Page’s network of northwest London factories, the building hummed with the energy of wartime production. Craftsmen and engineers forged vital plane parts and heavy-duty aircraft components here, directly contributing to the Allied war effort through the construction of iconic aircraft like the Halifax bomber.

The Decades of Decline: Post-WWII to 2018
Following the post-war contraction of Britain’s manufacturing sector, the building slowly lost its original aeronautical purpose. Over the ensuing decades, it traded hands and slipped down the industrial ladder, eventually serving a utilitarian tenure as a local auto garage. By the time Simeon Anderson discovered the property in 2018, it was a shadow of its former self.
Decades of neglect had left the 13,000-square-foot structure in a state of critical disrepair. Inside, the footprint was cluttered with hundreds of discarded tires, abandoned vehicles, a massive subterranean oil tank, and a deteriorating asbestos roof. Structurally compromised, a portion of the exterior wall had entirely collapsed, and many of the property’s defining original Crittall steel-framed windows had been boarded up or obscured. The structural degradation was so severe that demolition was initially weighed as the most pragmatic path forward.
The Renaissance: 2018–Present
Opting for preservation over demolition, Anderson partnered with architects Caireen O’Hagan and Corrine Quinn to embark on a complex, multi-year restoration project. The design team prioritized the preservation of the building’s robust steel skeletal frame and industrial soul while introducing structural integrity, modern luxury finishes, and a residential upper level. Today, the once-abandoned garage has been successfully reborn as a dynamic, mixed-use ecosystem that honors its aviation pedigree while setting a new standard for urban live-work architecture.

Supporting Data and Architectural Highlights
The sheer scale and meticulous detailing of Wotton Works set it apart in London’s hyper-competitive luxury real estate market.
- Total Square Footage: Approximately 13,000 square feet of interior space.
- The Penthouse: Spanning roughly 5,700 square feet, the top-floor residence comprises five bedrooms, expansive entertaining zones, and two sun-drenched, south-facing terraces overlooking London’s rooftops.
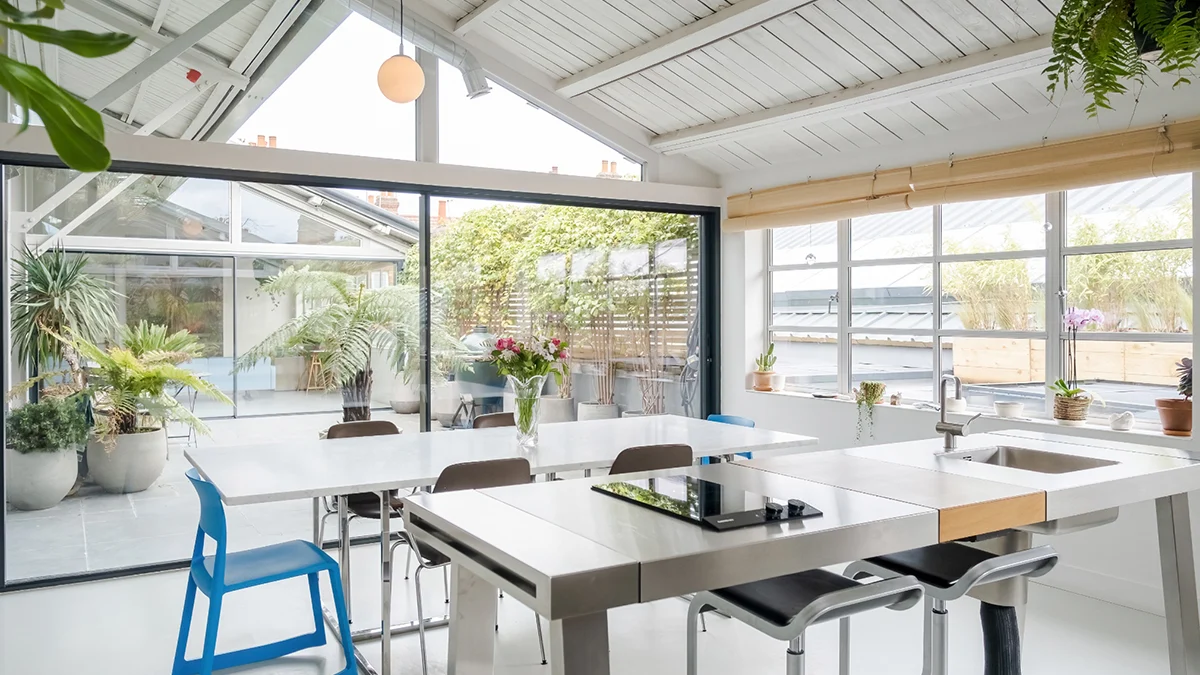
- Culinary & Interior Finishes: The kitchen features custom Bulthaup cabinetry paired with industrial-grade Alpes Inox appliances, striking a balance between commercial utility and residential warmth.
- The Motor Court: Entered through a soaring 16-foot-high automated roll-up door, the triple-height ground-floor motor court offers ample parking for multiple vehicles, dedicated EV charging stations, and a lush interior greenhouse environment illuminated by a massive overhead skylight.
- Workspaces: The lower and intermediate levels house over 4,000 square feet of flexible office space, alongside an independent studio complete with integrated living facilities—a layout so visually striking it has routinely doubled as a backdrop for high-end fashion and film productions.
- Sustainability Integration: Future-proofing the century-old frame, the property incorporates 162 solar panels, energy-efficient underfloor heating, and an advanced mechanical ventilation system that continuously cycles fresh air while recycling ambient heat.
- Historic Artifacts: The restoration seamlessly blends modern fixtures with rescued history, most notably demonstrated by a grand front entryway door salvaged directly from Oxford’s historic Trinity College.
Official Responses and Perspectives
The property’s market debut has generated significant interest from architectural purists, creative executives, and luxury buyers alike.
Neir Gigi, a premier property agent with Savills who holds the exclusive listing for Wotton Works, emphasizes the rare emotional and creative resonance of the building. Speaking on the uniqueness of the offering, Gigi remarked:

"This is a home that inspires creativity, embraces history, and redefines modern living."
According to the design team, the core philosophy behind the multi-year renovation was never to erase the building’s industrial past, but rather to accentuate it. By keeping exposed steel beams, original brickwork, poured concrete floors, and black-framed industrial windows intact, the architects created a dialogue between the gritty aesthetic of 1940s wartime manufacturing and the refined comforts of 21st-century interior design.
Implications for Urban Real Estate and Adaptive Reuse
The successful resurrection of Wotton Works serves as a compelling case study in the broader architectural movement of adaptive reuse—particularly within major metropolitan centers like London, where available land is scarce and historical preservation is heavily prized.

As remote and hybrid work models continue to reshape how professionals utilize physical space, properties that seamlessly blend residential luxury with integrated, high-capacity workspaces are experiencing a surge in demand. Wotton Works represents a blueprint for how derelict industrial infrastructure can be rescued from demolition yards and transformed into high-value, sustainable assets.
By proving that a war-era aircraft parts garage can evolve into a $7.2 million luxury compound without losing its soul, Anderson, O’Hagan, and Quinn have provided a forward-thinking template for urban renewal. Whether the next owner chooses to utilize the cavernous lower levels as a corporate headquarters, a private gallery, or a professional production studio, Wotton Works stands ready for its next chapter—firmly anchoring its aviation legacy into the future of modern British architecture.
 Evan Lee Salim
 Asep Darmawan
 Laily UPN
