

In the exclusive, tree-lined enclave of Atlanta’s historic Tuxedo Park, a residence has hit the market that challenges the conventional boundaries of luxury real estate. Listed at $10 million, the estate at 3750 Tuxedo Road NW is not merely a home; it is a meticulously curated ecosystem designed for the modern high-net-worth individual who demands that their living space functions as both a high-octane entertainment hub and a serene, restorative sanctuary.
Represented by Chase Mizell of Atlanta Fine Homes Sotheby’s International Realty, the property stands as a testament to the idea that one need not sacrifice professional-grade amenities for residential comfort. It is a home that balances the exuberance of a world-class resort with the refined elegance of a private estate.
The Architecture of Leisure: A Deep Dive into the Entertainment Level
The heart of the estate’s personality is its expansive terrace level. While most homes of this caliber feature a singular media room or a wine cellar, this residence dedicates an entire floor to the concept of "active leisure."
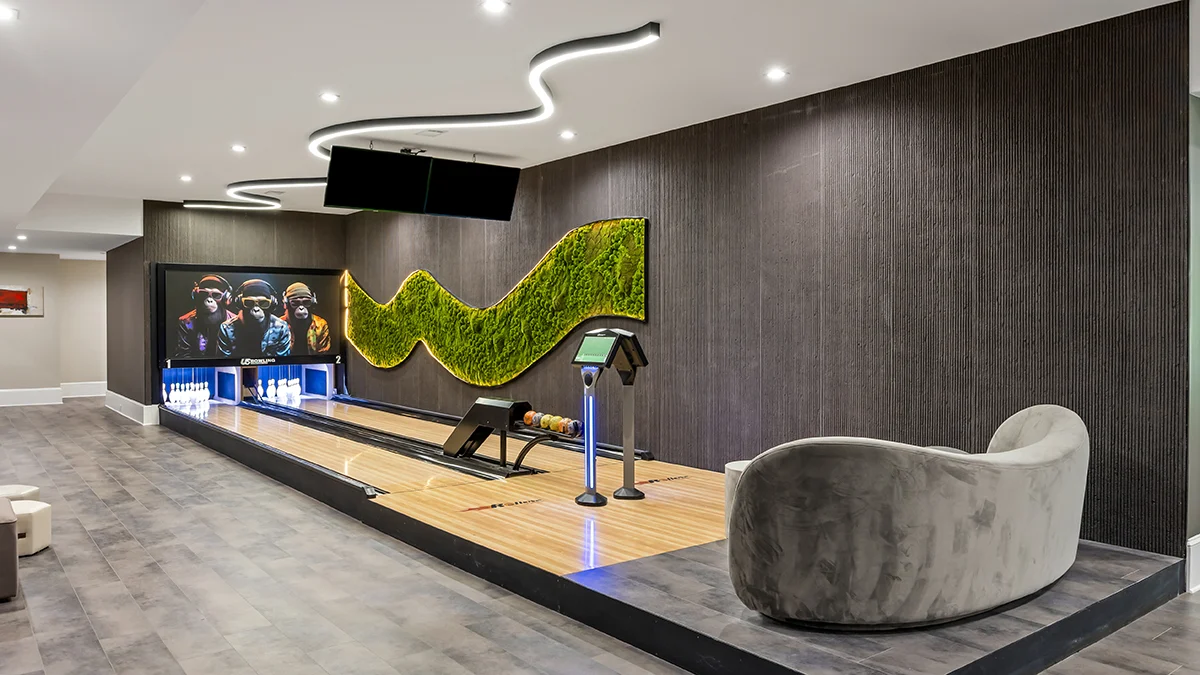
The crown jewel of this level is a professional-grade, two-lane bowling alley, a feature rarely seen in private residential construction. This is complemented by a high-fidelity golf simulator, allowing enthusiasts to practice their swing regardless of the Georgia weather. For those who prefer cinematic escapism, the home boasts a plush, sound-insulated theater that rivals commercial boutique cinemas.

The remaining square footage on this level serves as a high-end arcade, featuring dedicated zones for ping-pong, foosball, and air hockey. This is not a basement in the traditional sense; it is a carefully designed social anchor. A sophisticated wet bar and lounge area ensure that hosting is seamless, while an adjoining bunk room and flexible family space provide the necessary utility for extended family stays or post-event relaxation.
Chronology of the Estate: Defining the Modern Atlanta Mansion
The development of such a complex property is rarely an overnight feat. The evolution of this Tuxedo Park estate reflects the broader trend in luxury real estate where homeowners are increasingly prioritizing "lifestyle architecture."
- Design and Conception: The architects behind the project prioritized the integration of the home into its two-acre, gated landscape. The orientation was specifically chosen to maximize the transition between indoor and outdoor living spaces.
- The Construction Phase: Builders focused on high-durability materials and advanced climate-control systems, necessary for managing the immense entertainment spaces and the complex, multi-tiered pool infrastructure.
- Refinement and Finishing: In the final stages, interior designers opted for a juxtaposition of classic luxury—such as the dark-wood and marble finishes in the gourmet kitchen—and contemporary, playful elements, such as the whimsical, tree-lined wallpaper found in the fitness center.
- Market Entry: The property officially listed for $10 million, signaling its status as one of the premier offerings in the Atlanta luxury market, catering to a demographic that values privacy, security, and immediate access to recreational amenities.
Supporting Data: By the Numbers
The sheer scale of the Tuxedo Park residence is best understood through its technical specifications. The property operates as a self-contained estate, offering a comprehensive suite of features:
- Living Quarters: 6 expansive bedrooms, 6 full bathrooms, and 4 powder rooms, ensuring that both residents and guests enjoy maximum comfort.
- The Primary Wing: An isolated, sanctuary-like space featuring a rose-hued bedroom, a fireplace-warmed sitting room, a spa-inspired bathroom, and a massive, boutique-style dressing room that rivals high-end retail showrooms.
- Outdoor Infrastructure: A multi-level aquatic experience, featuring an upper infinity-edge pool that cascades toward a lower pool equipped with a Baja shelf and a unique, sunken fire-pit lounge.
- Fitness and Wellness: A dedicated wellness wing on the top floor, housing a sauna, steam shower, cold plunge, and a massage room.
- Storage and Security: A four-car garage, a temperature-controlled wine cellar designed for serious collectors, and a moody, quiet library/office for focused professional work.
- The Land: Two fully gated, private acres, providing a secure perimeter in one of the city’s most coveted zip codes.
The Professional Perspective: What the Agents Say
Chase Mizell, the listing agent, has been instrumental in positioning this property as a unique "hybrid" residence. In a recent statement, Mizell addressed the common tension between "serious" architecture and "fun" living.

"There really isn’t a compromise between having a serious, beautifully designed residence and having a house that is incredibly fun to live in," Mizell noted. His philosophy centers on the idea that modern luxury is no longer about static, formal rooms that are rarely used. Instead, it is about creating "active spaces"—areas that invite movement, social engagement, and personal wellness.
The market response to this philosophy has been overwhelmingly positive. Prospective buyers are looking for homes that serve as a "third place"—a location that is neither the office nor a public venue, but a private space where they can host colleagues, family, and friends in an environment that feels both exclusive and unpretentious.
Implications for the Luxury Market
The listing of 3750 Tuxedo Road NW serves as a bellwether for the shifting preferences in the luxury real estate market.
The Rise of the "Wellness Home"
Historically, high-end homes were marketed based on square footage, location, and historical prestige. Today, the "wellness quotient" is equally important. The inclusion of a dedicated spa, cold plunge, and professional-grade fitness center signifies that high-net-worth buyers are viewing their homes as primary hubs for physical and mental health. The days of the simple "home gym" are over; today’s buyers demand professional-grade recovery facilities.

The "Staycation" Lifestyle
The post-2020 landscape permanently altered the expectations for primary residences. When a home features a full-size sports court, an infinity-edge pool, and a private bowling alley, the need to travel for leisure is significantly diminished. This estate is a direct response to the "staycation" economy, where the objective is to maximize the utility of one’s own property.
Sustainability and Utility
The inclusion of a summer kitchen on a covered loggia and the careful use of materials like dark wood and marble suggest a focus on longevity. This is not a "fast fashion" home; it is built for durability and enduring style. The property’s ability to house a four-car collection while providing a quiet library for remote work illustrates how the estate accommodates the duality of the modern executive—a high-energy professional who needs a low-energy environment to recharge.
Conclusion: A New Standard for Atlanta
As Atlanta continues to cement its status as a major metropolitan hub, properties like the one at 3750 Tuxedo Road NW set a new bar for what is possible in residential design. It is a synthesis of function and fantasy, where the line between a corporate retreat and a family home is successfully blurred.
For the right buyer, the $10 million price tag is not just an investment in a piece of prime real estate in Tuxedo Park; it is an investment in a lifestyle that refuses to settle for the mundane. Whether it is a midnight game of bowling, a morning swim in the infinity pool, or a quiet evening in the library, the home offers an experience that is as diverse as the people who will eventually inhabit it. As the market continues to evolve, this estate remains a definitive example of what it means to live, play, and work in total, uncompromised luxury.
 Pevita Pearce
 Suro Senen
 Sagoh
Sagoh
