

The archetypal Midwestern lake house is often painted in broad, nostalgic strokes: a modest cabin of knotty pine, the scent of cedar, a fieldstone hearth crackling against the evening chill, and a weathered dock reaching out into the glassy, reflective waters of a Wisconsin summer. It is an image of simplicity. However, on the banks of Oconomowoc Lake, a new architectural marvel has rewritten the narrative of the lakeside retreat. Designed by the visionary team at Wade Weissmann Architecture, with bespoke interiors curated by Emily Winters of Peabody’s, this 16,000-square-foot estate elevates the rustic vernacular of the region into a soaring, sophisticated sanctuary designed for a singular purpose: to unite a large, sprawling family under one roof.
The Vision: A Legacy of Gathering
The impetus for this massive undertaking was as practical as it was sentimental. The clients, a family with six children, envisioned a residence that transcended the traditional weekend cottage. They required a home capable of hosting their entire clan—including spouses and a growing generation of grandchildren—without sacrificing the intimate, warm spirit that defines a true lake house.

The resulting structure is a testament to architectural restraint despite its grand proportions. While the square footage suggests an institution, the design language remains firmly rooted in the human scale. By breaking the massing of the home into a series of interconnected volumes, the architects have ensured that the residence feels like a collection of cozy, curated moments rather than a sprawling hotel.
Architectural Chronology: From Concept to Completion
The journey from the initial site survey on the Oconomowoc shoreline to the finished masterpiece was a meticulous process of material selection and structural choreography.

Phase I: Site Integration and Materiality
The design team began by prioritizing the landscape. The property’s natural topography informed the footprint, allowing the home to nestle into the land rather than dominate it. The use of traditional fieldstone, a hallmark of Upper Midwest design, anchors the building to its environment, providing a sense of permanence that suggests the house has occupied the site for decades.
Phase II: Structural Framework
As construction progressed, the focus shifted to the structural integrity required to support such an expansive floor plan. The skeleton of the home was built to accommodate massive spans, which allowed for the inclusion of seven distinct fireplaces—each serving as an anchor for the home’s various gathering nodes.

Phase III: Curating the Interior Narrative
Once the structure was weather-tight, the focus shifted to Emily Winters. The interior design process was less about decoration and more about layering. Winters moved away from the "all-white" trend, opting instead for a vibrant palette of color and bold, rhythmic patterns that bounce light throughout the day. The selection of materials was intentional; the dining table, for instance, was custom-crafted from trees that were cleared from the property during the initial building phase, creating a literal and figurative connection between the home and its site.
Supporting Data: The Scale of Hospitality
To understand the complexity of the residence, one must look at the specifications. The home boasts:

- Total Living Space: 16,000 square feet.
- Sleeping Quarters: Seven bedrooms, designed with privacy and acoustic separation in mind.
- Sanitation: Eight full bathrooms and four powder rooms, ensuring no bottlenecking during high-occupancy holiday weekends.
- Communal Focal Points: Seven stone fireplaces, which serve as the heart of both public and private wings.
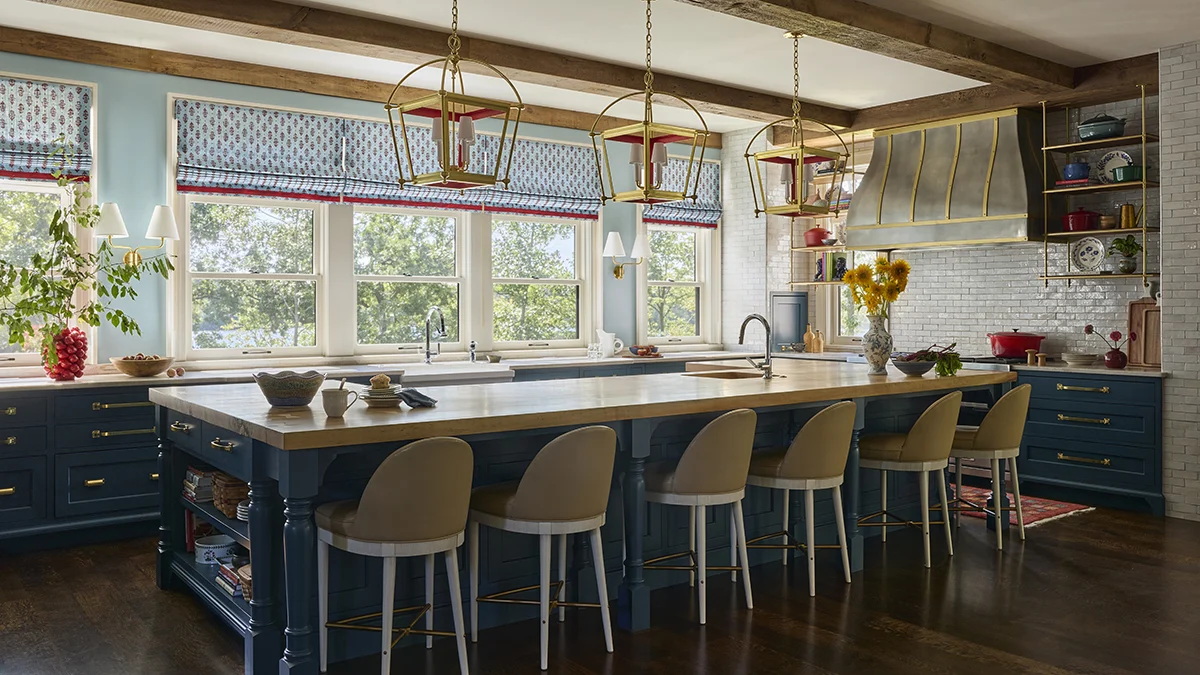
- Custom Fabrications: The kitchen, designed for professional-level output, features locally fabricated dark blue cabinetry, a custom-engineered range hood, and bespoke metal étagères.
The Interior Experience: A Symphony of Textures
The brilliance of this project lies in its ability to balance "newness" with "history." The kitchen, while technologically advanced, feels like the heart of a farmhouse, centered on a massive butcher-block island. In the breakfast nook, white-washed bamboo chairs introduce a breezy, informal texture that contrasts with the architectural weight of the main house. Notably, the design team opted to carry the wallpaper onto the ceiling, a stylistic choice that lowers the visual profile of the room and creates a cocoon-like intimacy.
Perhaps the most inventive space is the hidden bourbon bar. Tucked away near the wine-tasting cellar, the bar is clad in custom bronze, reflecting the amber glow of a bespoke lighting fixture—a literal chandelier wired through the family’s own collection of vintage bourbon bottles. This is where the home’s personality shines: it is a place for the family to store their memories as much as their spirits.

Official Perspectives: The Philosophy of Design
Wade Weissmann Architecture has long been associated with the "New Traditionalist" movement, and this project serves as a cornerstone of their portfolio. By blending formal architectural discipline with the informal requirements of lake life, the firm has succeeded in creating a house that does not intimidate.
Emily Winters notes that the success of the project hinged on the "layering of antiques." By integrating historical pieces alongside contemporary commissions, the house avoids the "showroom" aesthetic. Instead, it feels lived-in, storied, and grounded. The primary suite, for example, avoids the cold sterility of luxury, opting for a cushioned reading nook and lacquered blue cabinetry that balances the rustic, wood-beamed bathroom architecture.

Implications for Modern Residential Architecture
This estate on Oconomowoc Lake represents a growing trend in high-end residential architecture: the rise of the "Legacy Home." In an era of digital nomadism and global travel, families are increasingly investing in a physical "homestead" that acts as a magnetic pole for multiple generations.
1. The Death of the "Formal" Room
The home demonstrates that even in a 16,000-square-foot footprint, formal, unused spaces are becoming obsolete. Every square foot of this residence is designed to be used, whether it is for a formal dinner party in the great room or a quiet moment of reflection in the library.

2. The Resurgence of Local Craft
The use of locally sourced materials—specifically the timber cleared from the site and the locally fabricated kitchen hardware—reflects a move toward "slow architecture." By involving local artisans, the owners have ensured that the house is not just a structure, but a participant in the local economy and ecology.
3. Acoustic and Visual Privacy
With a house this size, the greatest design challenge is noise management. Through the thoughtful placement of billiards rooms, game rooms, and quiet reading nooks, the design team has ensured that even with twenty people in the house, an individual can find a corner of absolute silence.

Conclusion: A Future-Proof Retreat
As the sun sets over Oconomowoc Lake, the house glows from within, its fieldstone exterior reflecting the twilight. It is a structure built to weather not just the Wisconsin winters, but the passage of time. By creating a space that honors the legacy of the traditional lake house while embracing the needs of a modern, multi-generational family, the team at Wade Weissmann Architecture and Emily Winters have done more than build a house; they have built a vessel for family history.
In a world that is constantly moving, this estate stands as a testament to the idea that the most important thing we can build is a place where we are always welcome to return. It is a home that balances the grand with the intimate, the bold with the rustic, and the new with the timeless—a rare achievement in modern residential design.
 Evan Lee Salim
 Asep Darmawan
 Laily UPN
